Aspen, AB Custom Closet Systems Design & Installation Services
Unique Storage & Organizers is Aspen, AB's premier closet company specializing in the design and installation of custom closet systems. Locally owned and operated, we build fully customizable walk-in, reach-in, and kids’ closets at affordable prices. Schedule your free in-home design consultation today.
Make Room for Your Whole Family's Wardrobes With Custom Closet Systems in Aspen, AB
Development in Aspen, AB began in 2001, and the neighborhood has since grown into a mix of detached houses, estate homes, and acreage properties. Its households are some of the largest in Calgary, averaging 3.1 people per home in the 2021 Census. More people under one roof means more wardrobes sharing each closet, and builder-installed shelving was planned for a generic buyer with no way of anticipating the load. Custom closet systems let you start over with a layout fitted to the people and wardrobes in your home today.
Fitting a closet to your household starts with seeing the space in person, so our process begins with a consultation in your home. As a locally owned company, Unique Storage & Organizers keeps its founder involved at every stage of each project. Our systems use Canadian-made materials, and buying in bulk with other locations keeps custom work affordable without cutting corners. You'll preview your design in a 3D rendering at no extra charge, and a lifetime warranty covers materials and workmanship once it's installed.
Lifestyle shapes storage as much as household size does, and the Rocky Mountains sit a short drive away. If your weekends head west, ski jackets, hiking layers, and boots likely compete with everyday clothes for the same hanging space. We can set aside upper shelves for off-season gear and keep daily wardrobes within easy reach, so seasonal swaps go quickly. When you're ready, book your free in-home design consultation, and we'll measure your closets and map out a plan that works for everyone under your roof.
Schedule a Free Design Consultation
Contact us, and we will come out and discuss your project free of charge.


Canadian-Made Construction Paired With Practical Design Features
Closets in a busy home get opened, loaded, and rearranged constantly, so we pair durable panels with hardware selected to keep up. Below, you'll see what each feature does in day-to-day use:
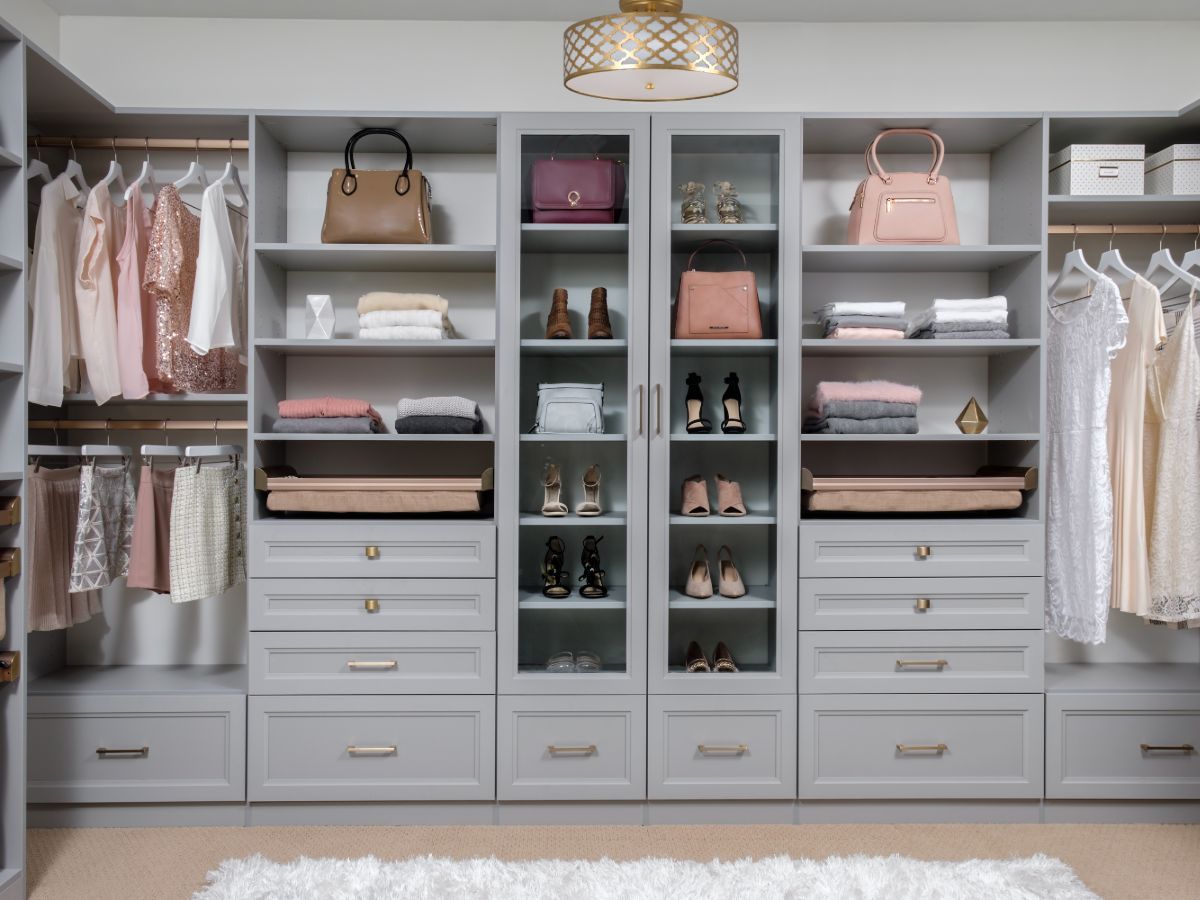
- Adjustable Shelving: Shelf heights move up or down as your storage needs shift, so one section can hold shoes this year and bags or baskets the next. Reworking your shelves for a seasonal wardrobe change becomes a quick adjustment without a rebuild.
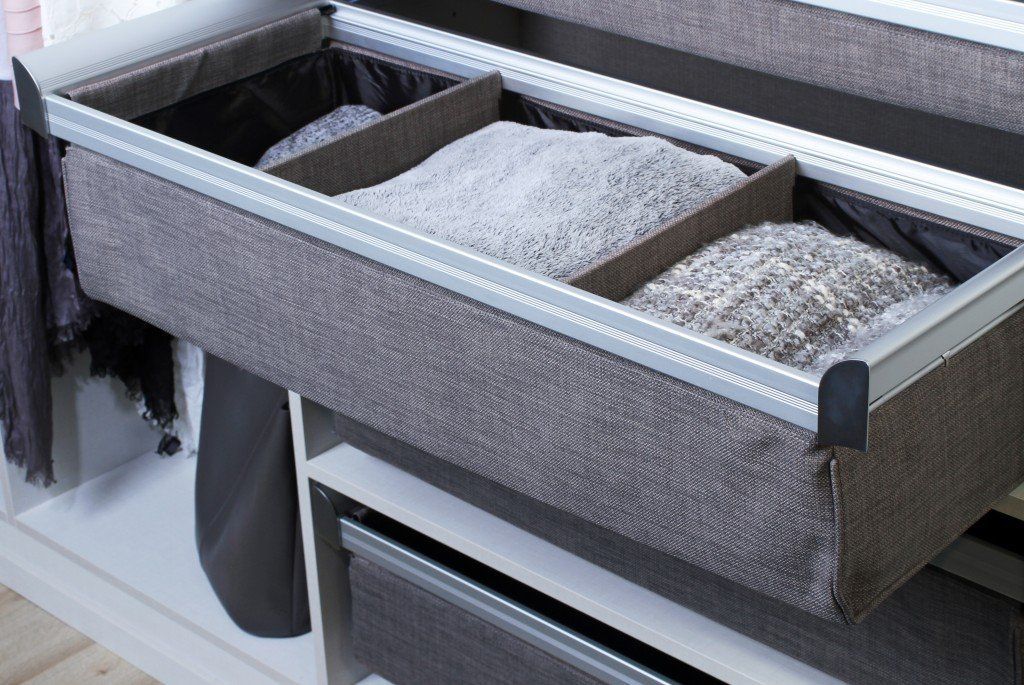
- Fully Extendable Drawers: Full-extension glides let each drawer open all the way, so you can see what's stored at the very back. Socks, accessories, and folded clothes stay easy to reach, and nothing gets lost in a dark corner.
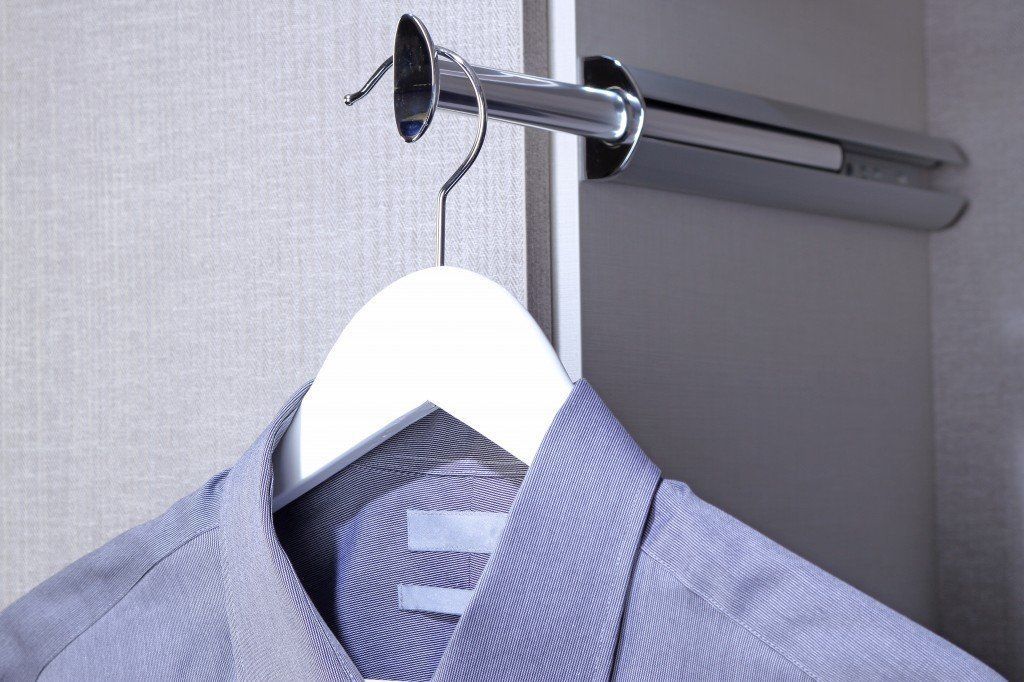
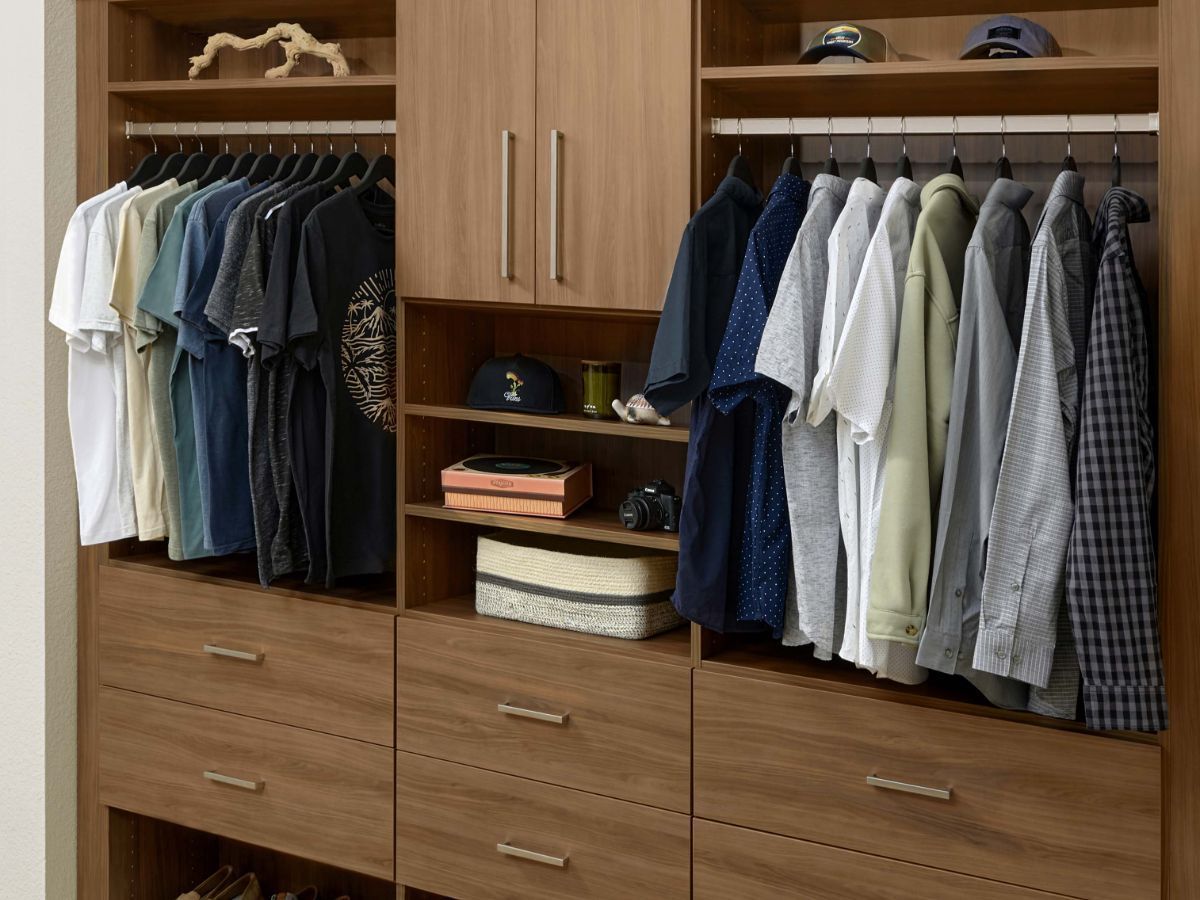
- Multiple Hanging Rods: Double and triple hanging sections stack shirts, jackets, and other shorter garments on separate levels within the same wall. Longer pieces like dresses and suits can get a full-height section of their own, so they hang without bunching.
- Soft-Closing Hinges: Doors ease shut quietly on their own, which keeps early mornings and late nights from waking the rest of the house. Eliminating the slam also reduces wear on your closet hardware over time.
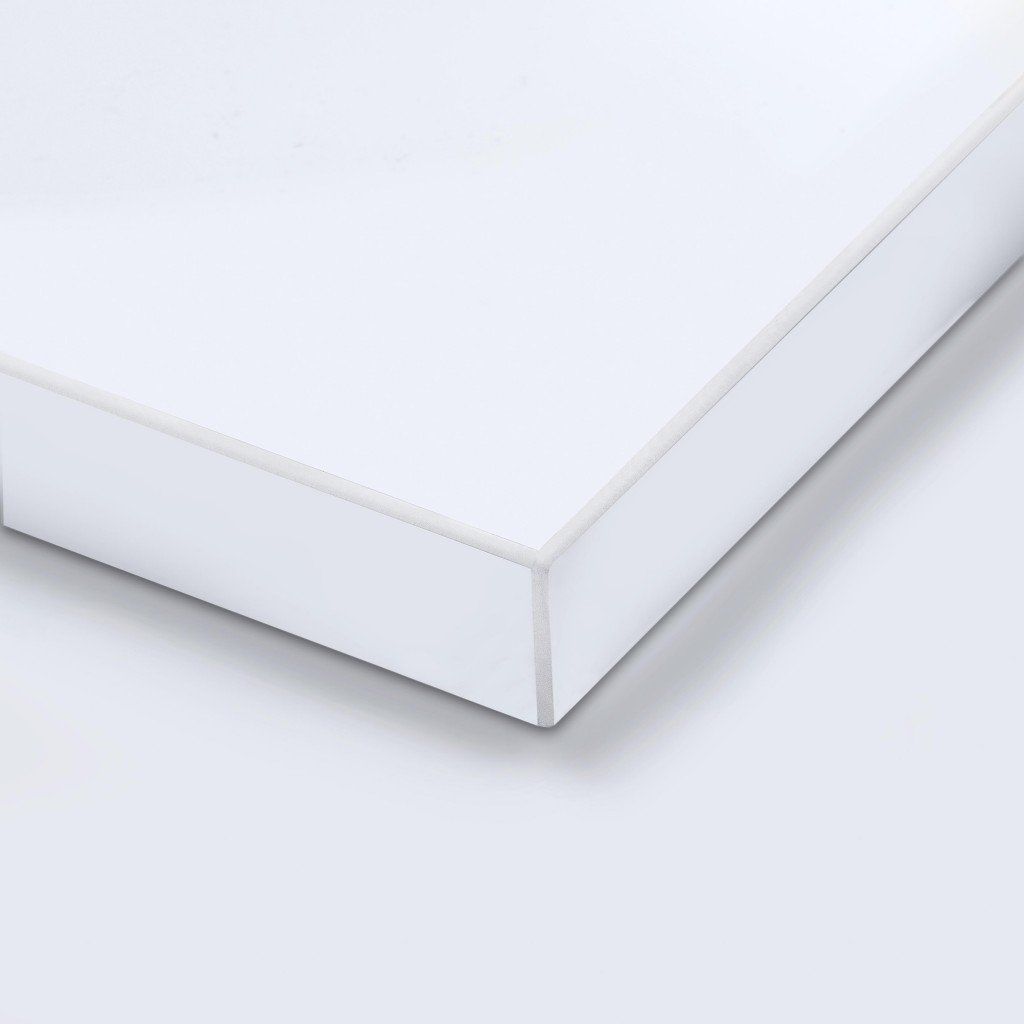
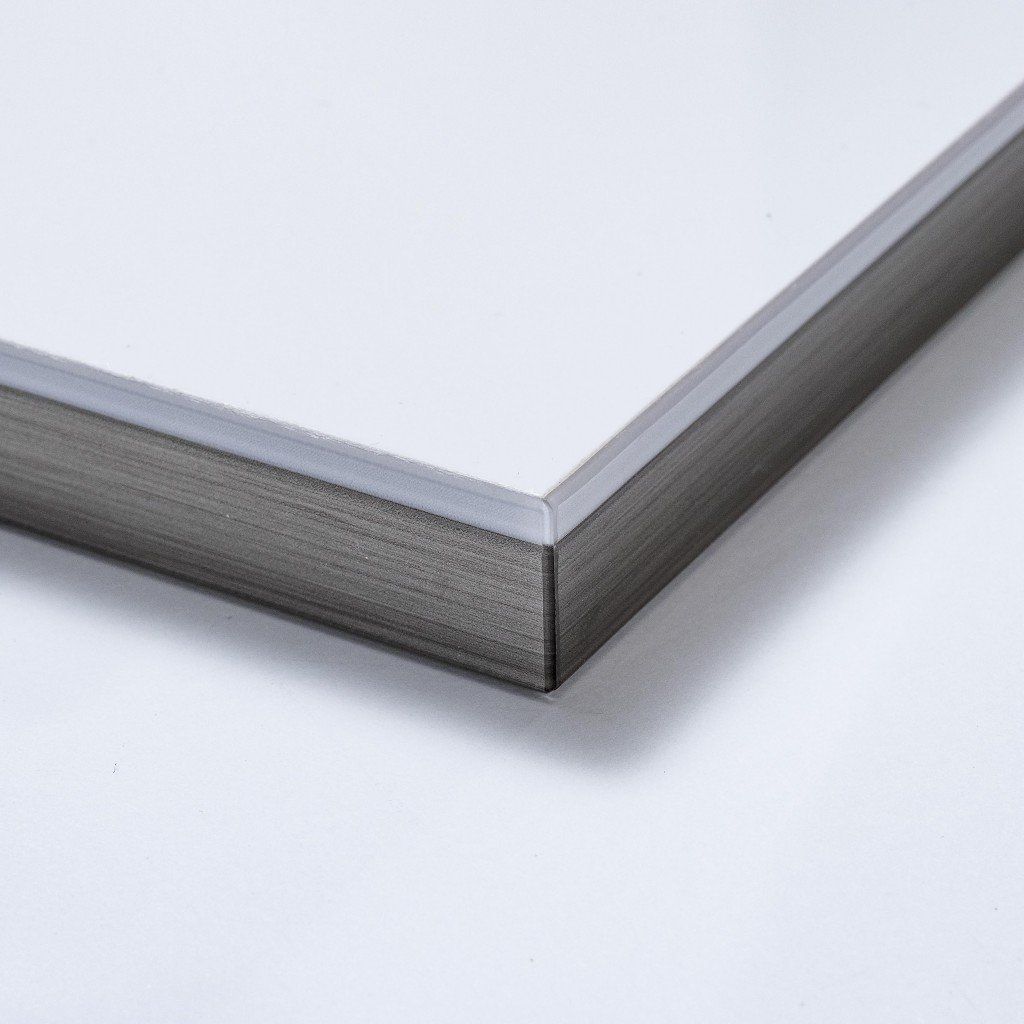
- Thermally Fused Laminate Surfaces: Our Canadian-made panels are finished with thermally fused laminate, a surface that resists scratches, stains, and moisture. Beneath it, the panel core is denser than typical off-the-shelf particleboard, which adds to the system's lifespan.
- Lifetime Guarantee: Coverage extends to both the materials and the workmanship behind your closet, with no expiration date. Should a component or part of the installation give you trouble, you can count on us to address it.
Your closet stays easy to use on hectic mornings and simple to adapt as your household grows or changes. Years from now, the system is designed to work as smoothly as it did on installation day.
Closet Types Matched to the People Using Them
Who uses a closet shapes its layout as much as its square footage does. In larger households, we plan around the people sharing a space before choosing a single shelf:
Walk-in Closets
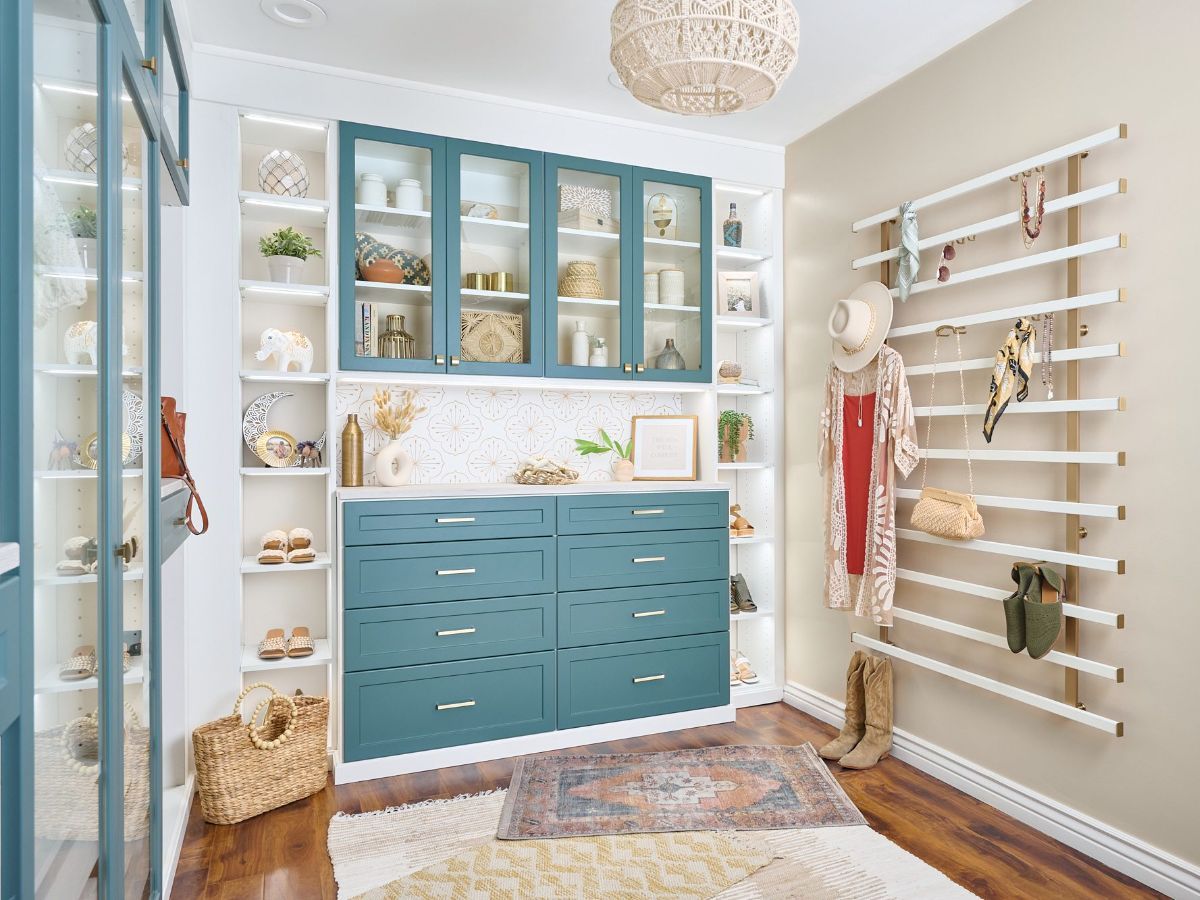
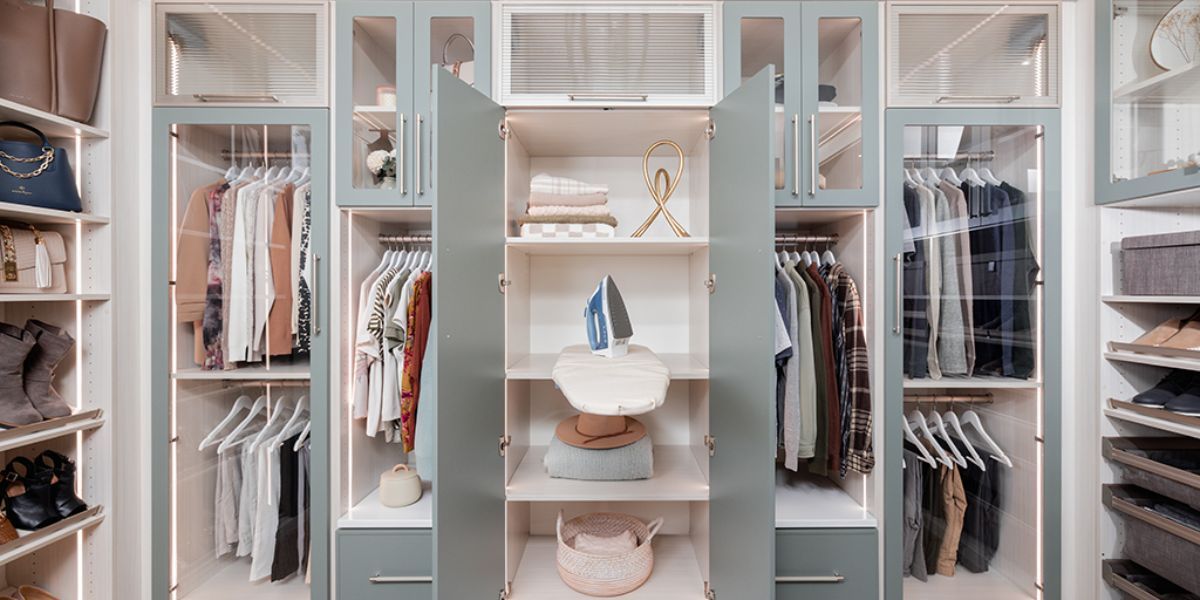
Shared primary suites get a dedicated zone for each person, with double rods for shirts and full-length sections for dresses or suits. Space permitting, your walk-in closet can also add a center island for extra drawers and folding space.
Reach-in Closets
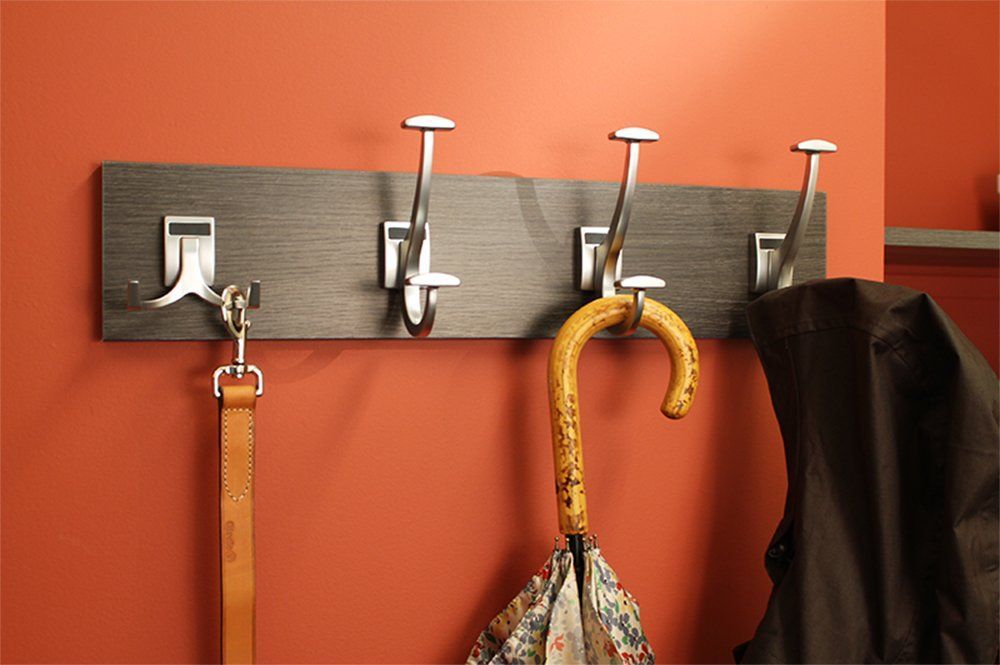
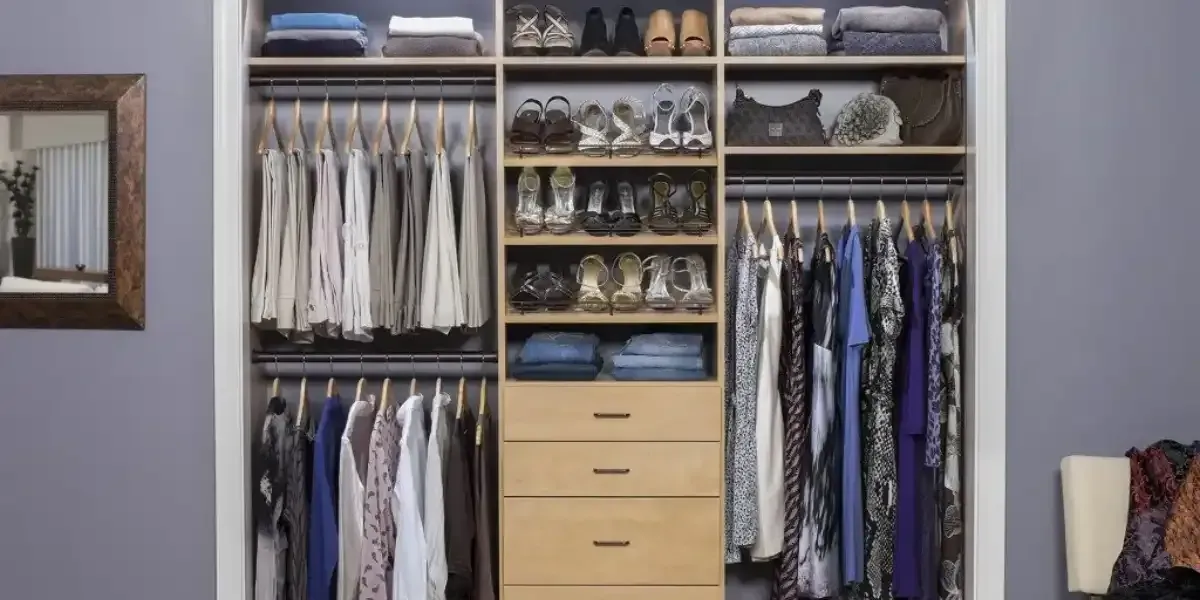
Hallway closets collect the whole household's jackets, bags, and seasonal gear, so we organize them with coat hooks, upper shelving, and divided zones. In bedrooms, double rods and slide-out drawers stretch the compact footprint of a reach-in closet.
Kids’ Closets
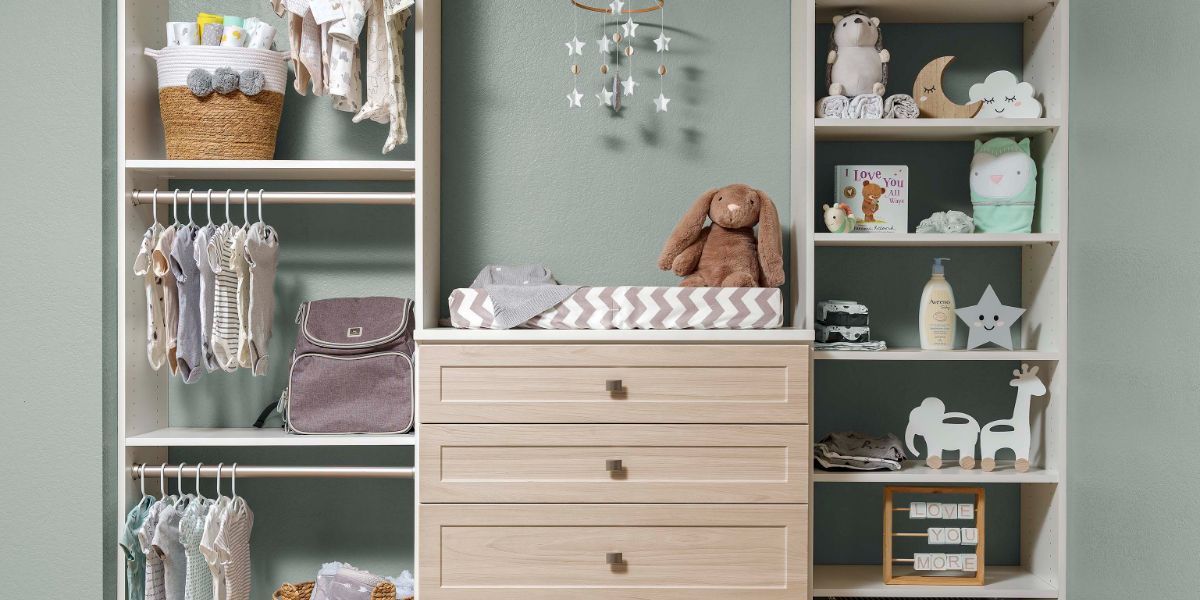
Siblings sharing a room can split one closet with dual hanging sections, color-coded drawers, and separate cubbies for each child. As they grow, adjustable shelves and removable dividers let kids' closets keep pace without a full redesign.
Closet Organizers
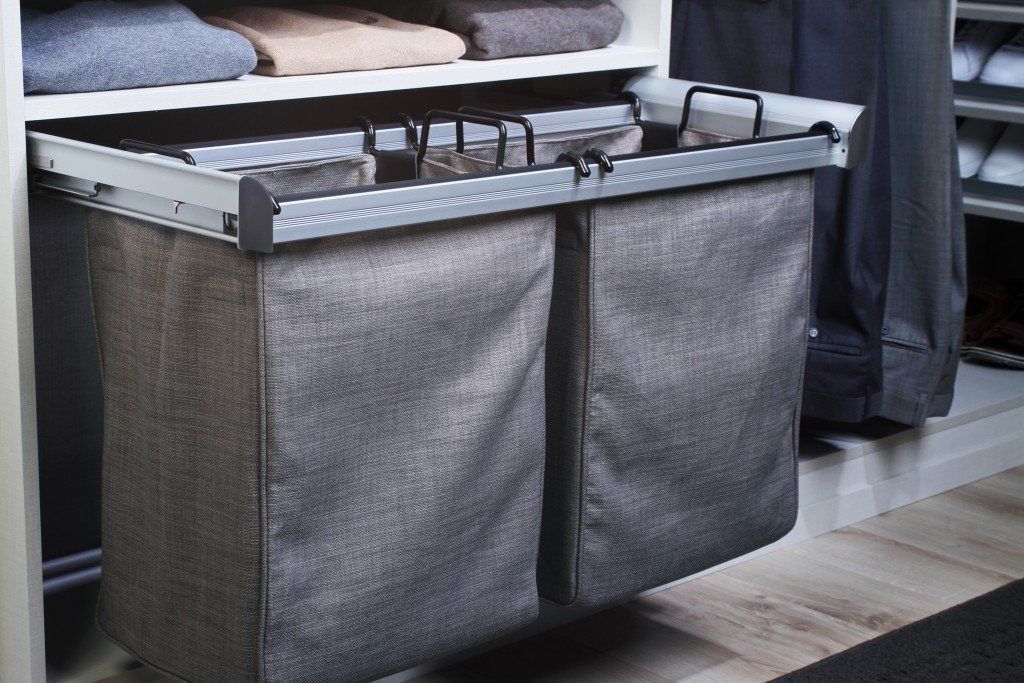
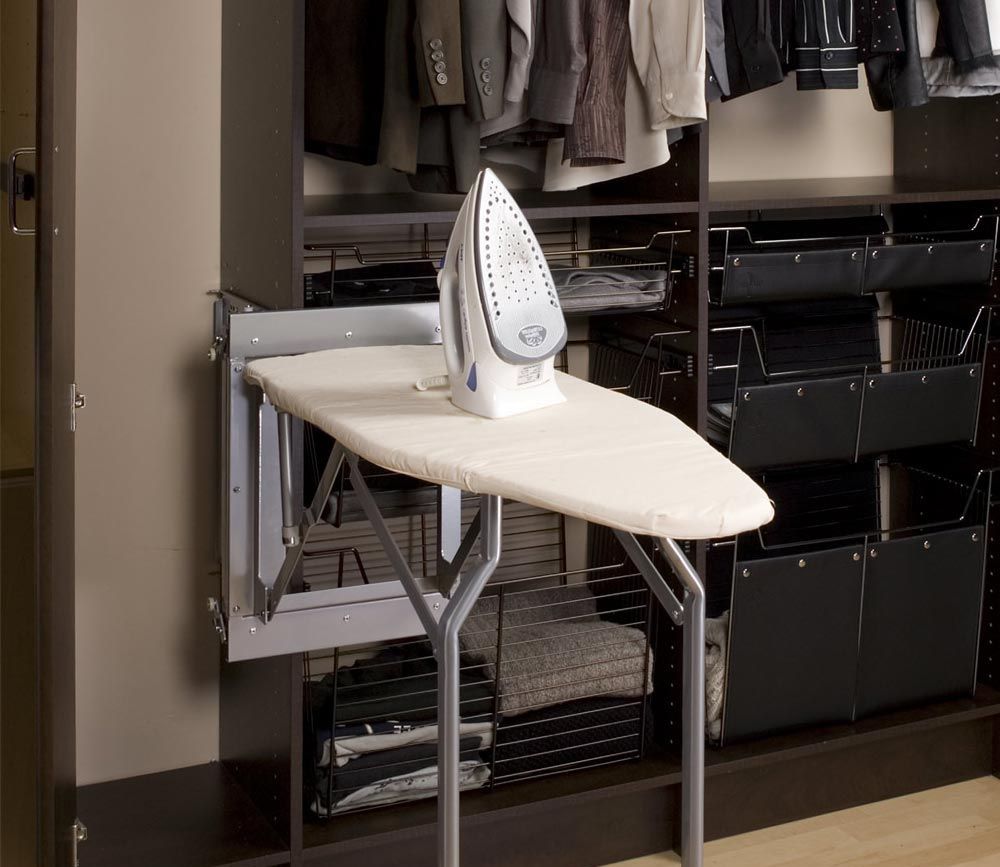
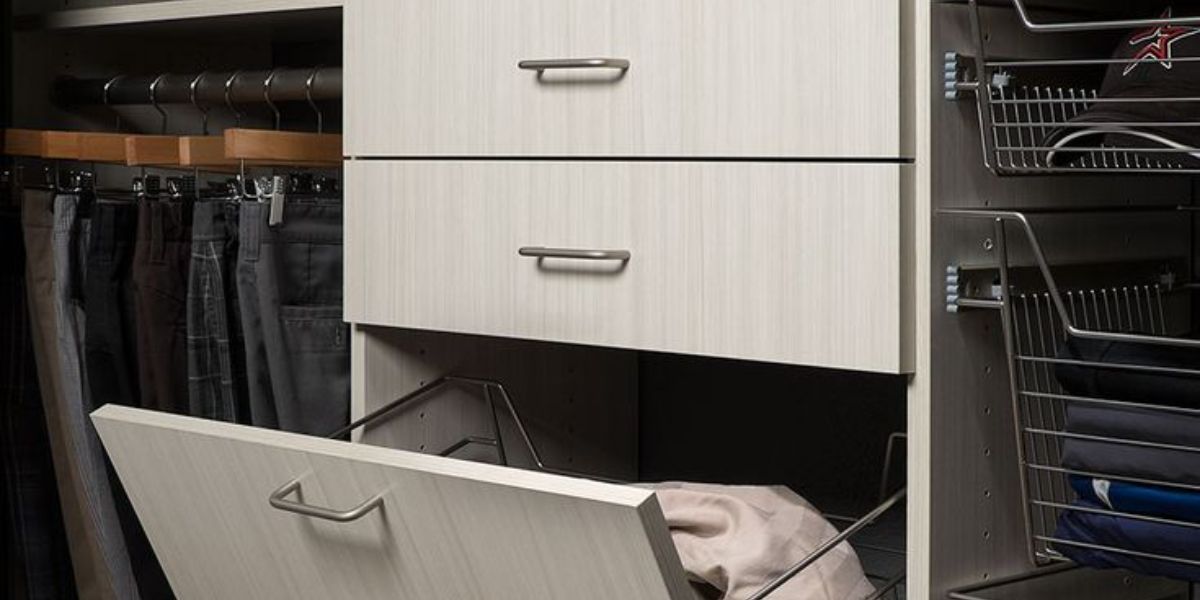
When a closet's footprint works but its interior doesn't, our closet organizers retrofit the space with double rods, drawer dividers, and pullout baskets. Modular components let you reconfigure or expand the setup later without ripping out the whole system.
Planning by user keeps shared closets from becoming a daily negotiation over space. One home can mix several of these configurations, with closets sized individually to the people relying on them.

Tudor Rooflines, Contemporary Ceilings, and the Closets Inside Them
Parts of Aspen, AB were planned around Craftsman, French Country, and Tudor architecture, while newer pockets lean contemporary. Rooflines, ceiling heights, and trim details all affect how we lay out the closets inside your home:
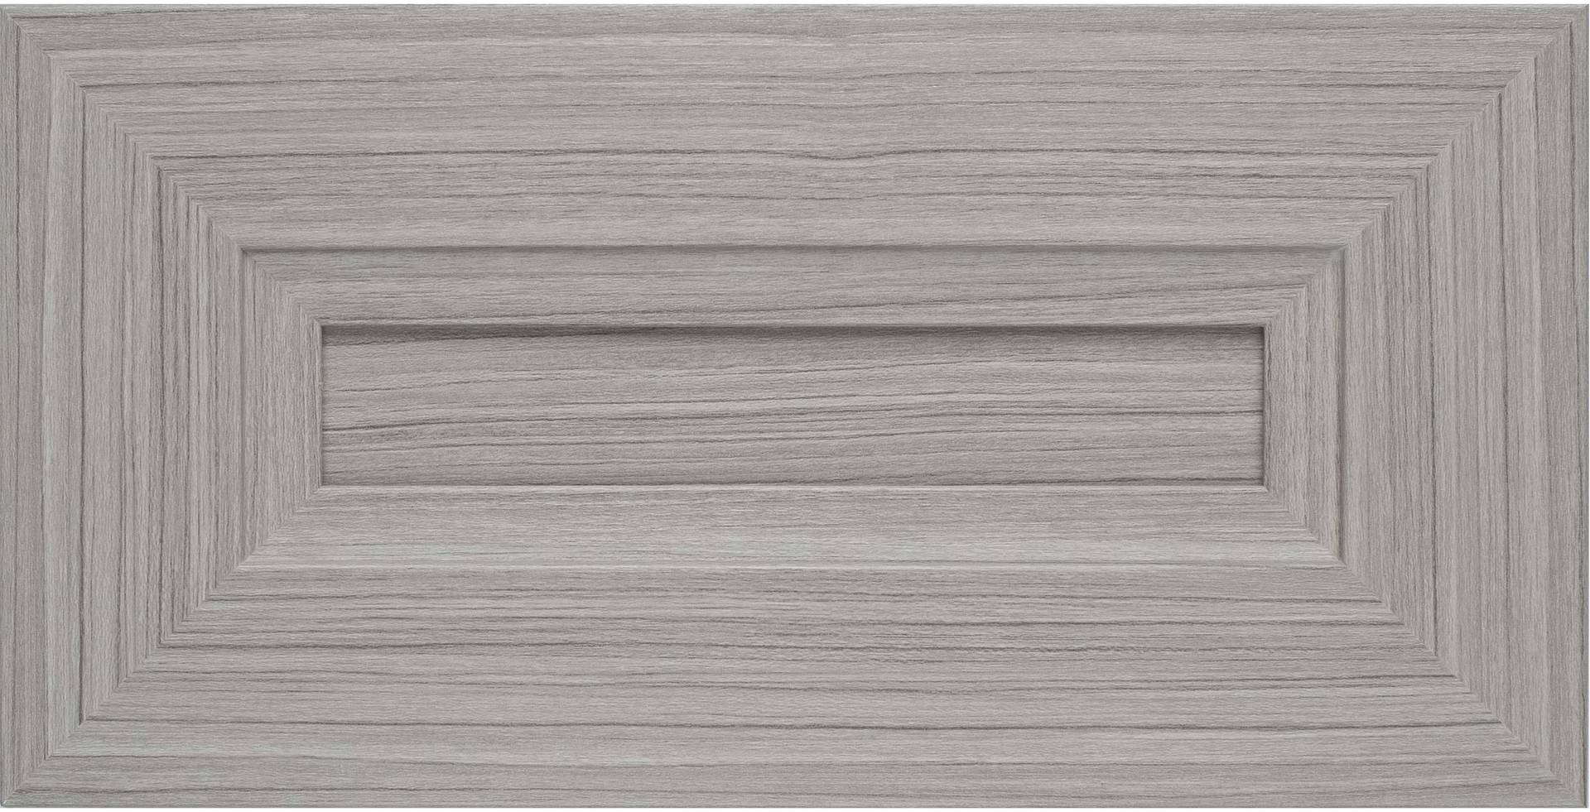
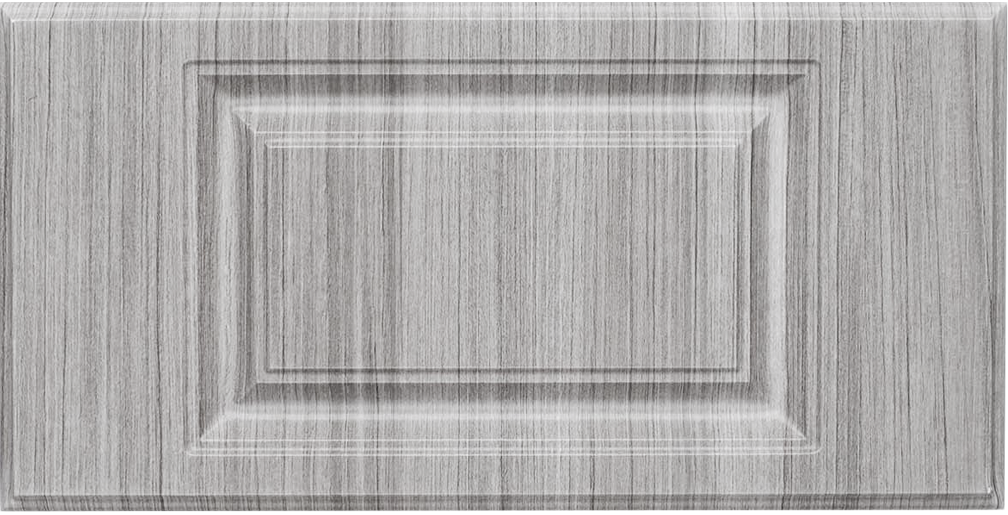
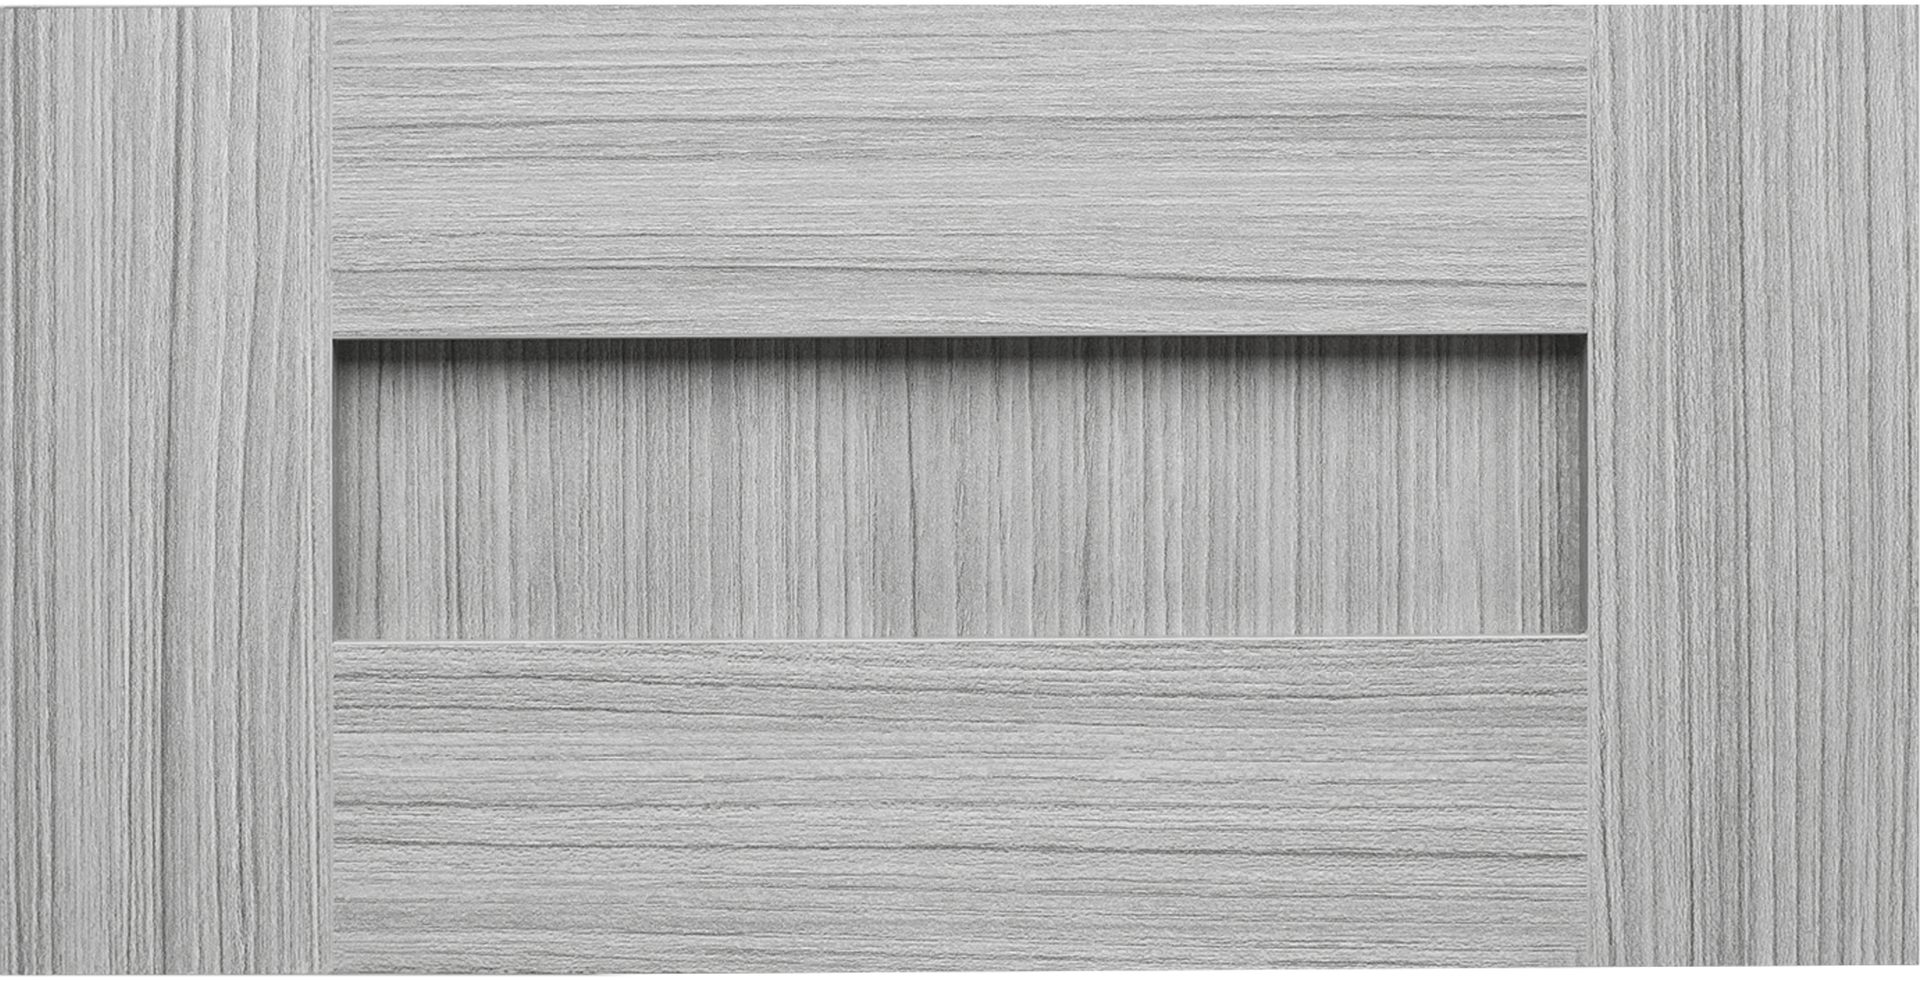
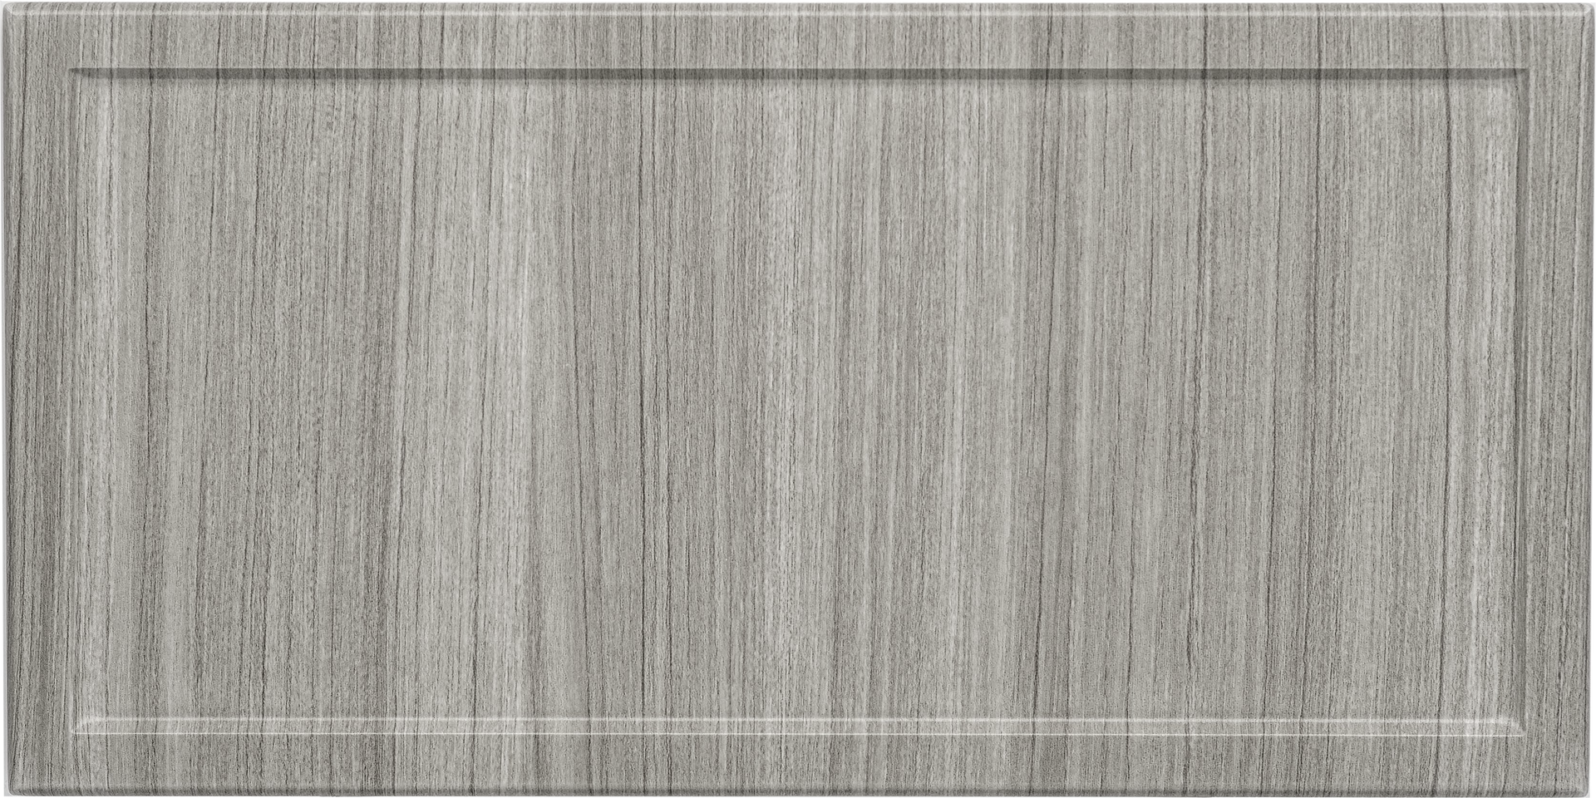
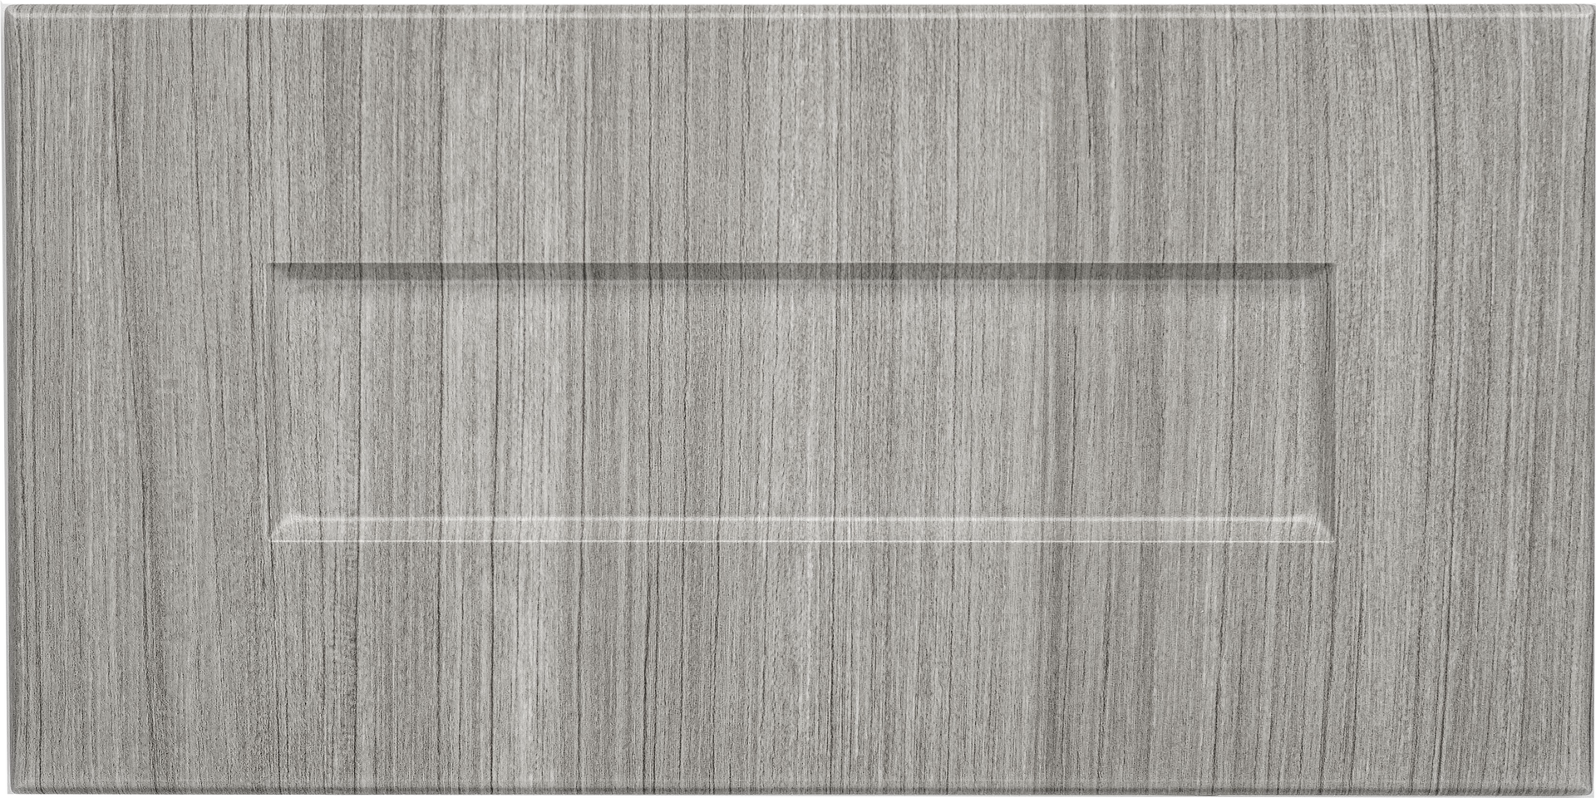
- Craftsman Homes: Wood trim and built-in details define the style, so closet fronts that ignore them can look out of place in your bedroom. Shaker and One-Piece Shaker doors carry the home's traditional character through to the storage itself.
- French Country and Tudor Homes: Steeply pitched rooflines on these designs can push sloped ceilings into your upper-floor bedrooms and closets. We map shelving and hanging heights around the angle, saving full-height sections for the walls that can hold them.
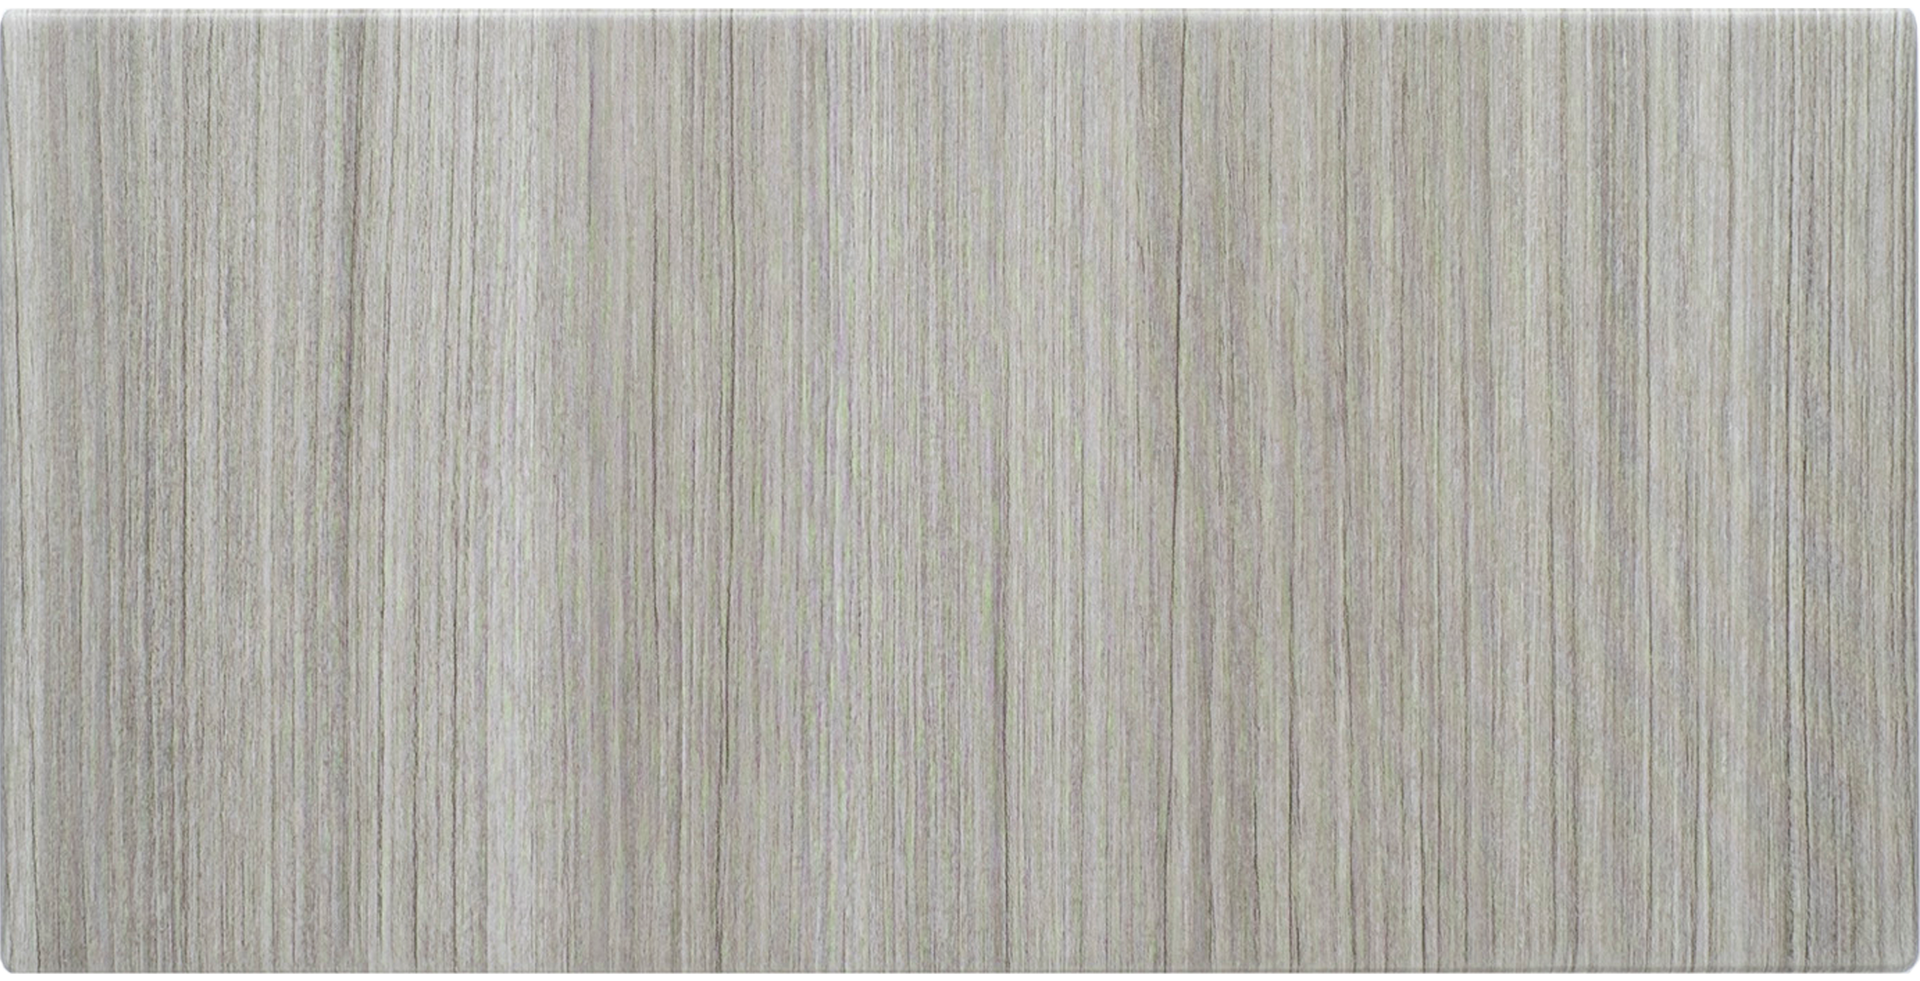
- Modern Contemporary Estates: Newer custom builds feature soaring ceilings, clean lines, and two-storey windows, so your closets may have extra wall height to use. Tall walls fit a third hanging tier or full-height cabinets, finished in Flat Panel or Slim Shaker fronts.
Designing to the architecture keeps new built-ins looking original to your house. Odd angles and extra height stop being obstacles and start adding storage you can use.
What Square Footage Doesn't Solve
Housing in Aspen includes sprawling estate homes alongside townhomes and condos, and they run into nearly opposite storage problems. Extra space brings its own complications, while tight space leaves little margin:
- Estate and Detached Homes: Bonus rooms, upper-floor laundry, and finished walkout basements spread storage across three levels in many of these homes. We give each closet a defined job, so off-season gear, linens, and everyday clothes stop drifting between floors.
- Townhomes and Condos: Compact units face the reverse problem, fitting two or three bedrooms into less than 1,600 square feet. Where basement or garage overflow is limited, double rods, slide-out drawers, and full-height shelving pull more capacity from small walk-ins and reach-ins.
Square footage changes the storage problem without solving it. Matching the closet plan to the floor plan does.

Coordinating Finishes With the Rest of the House
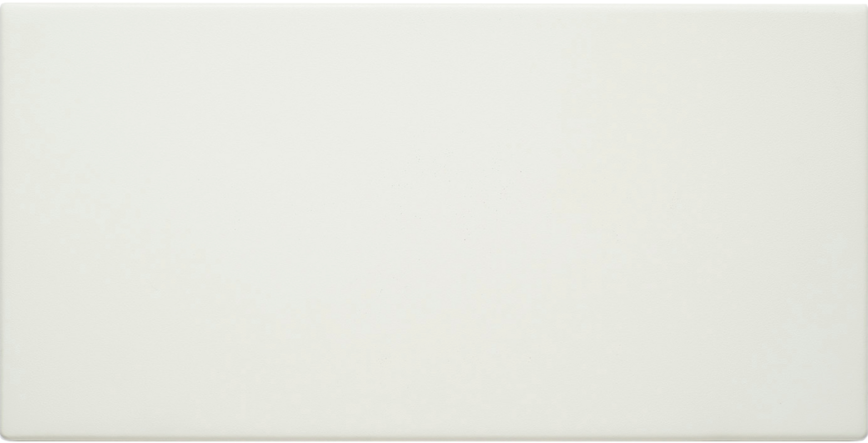
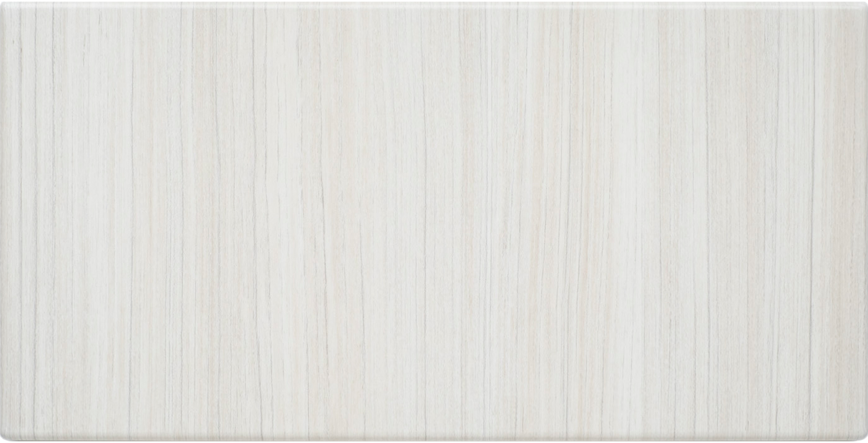
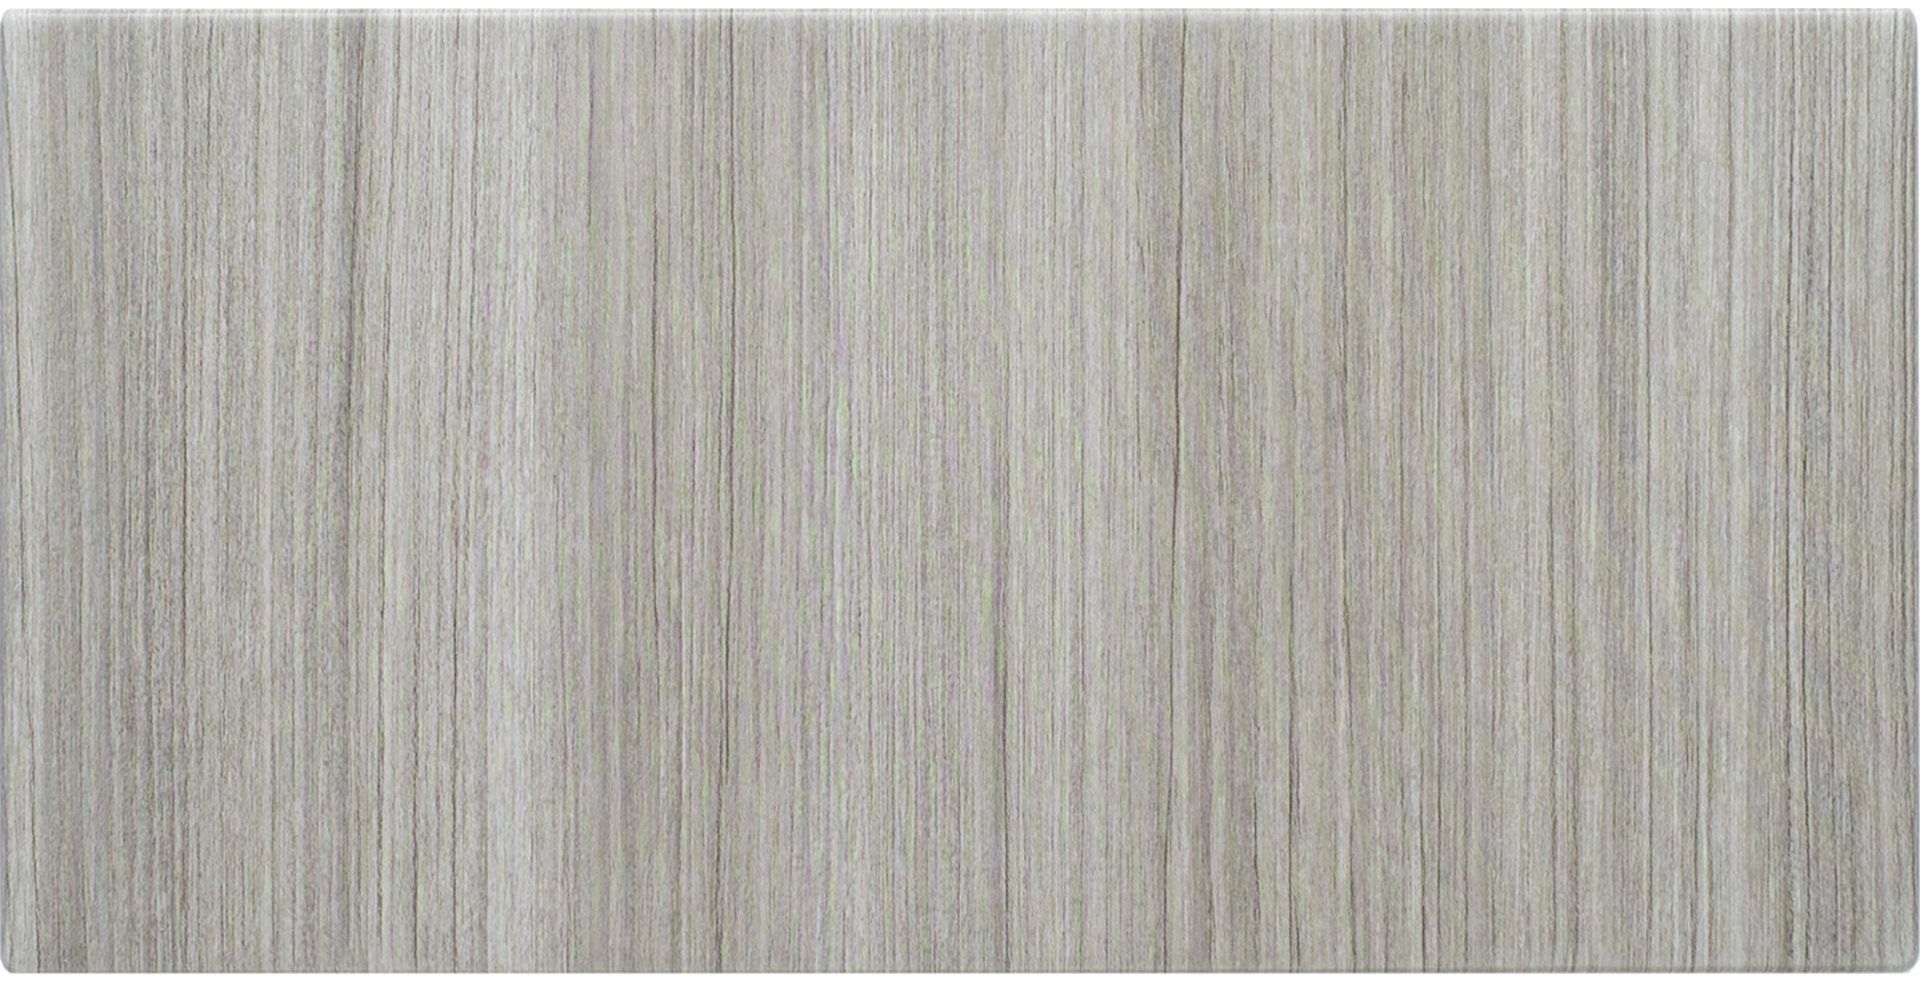
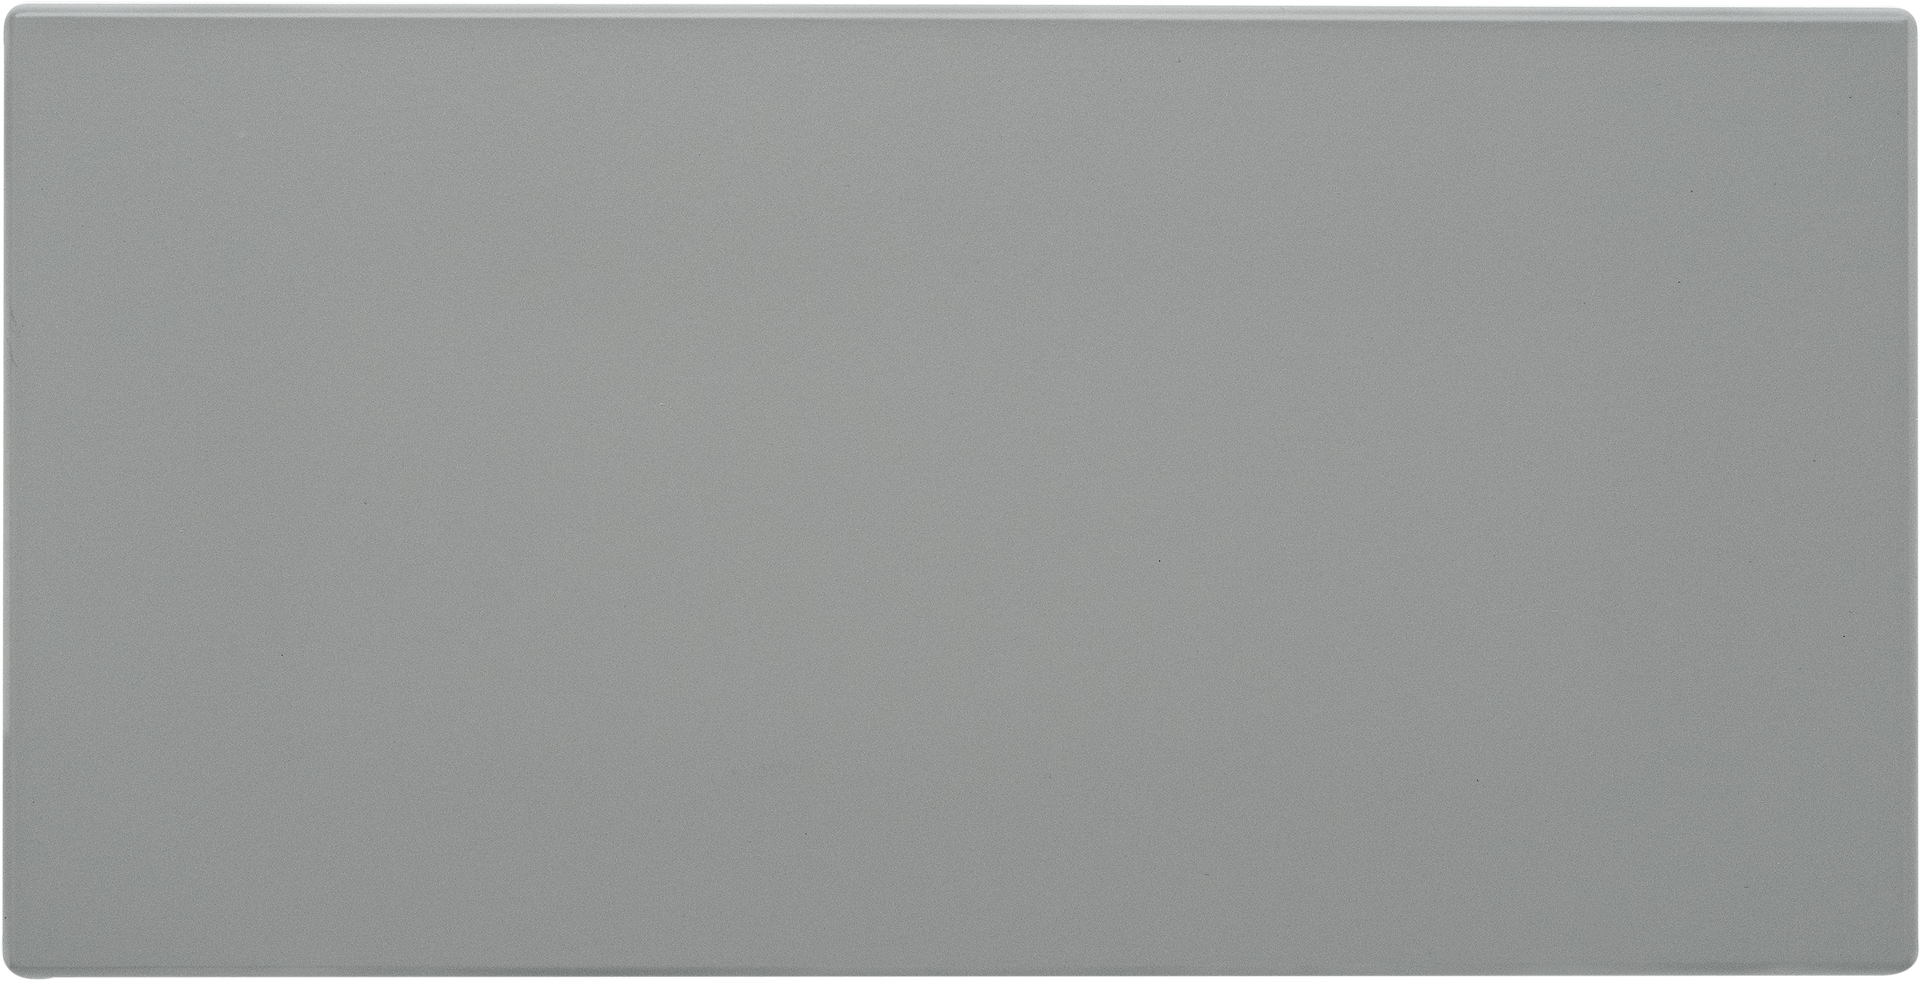
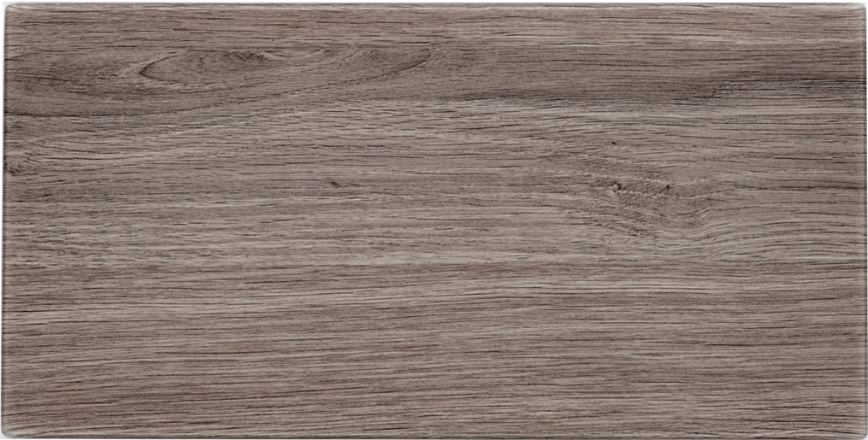
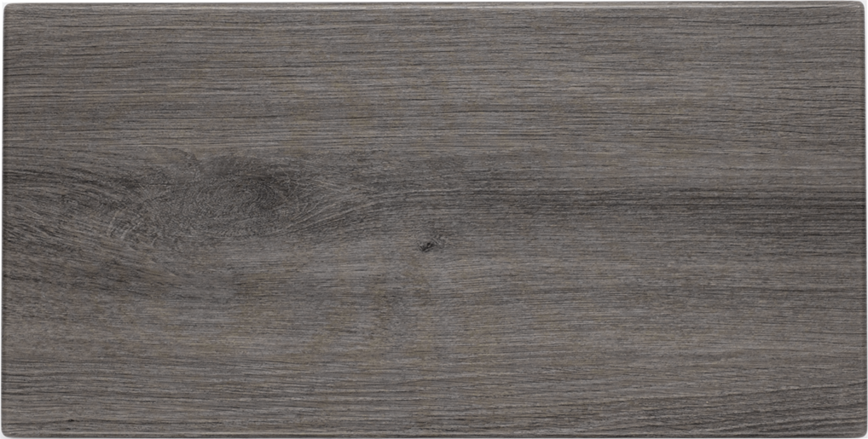
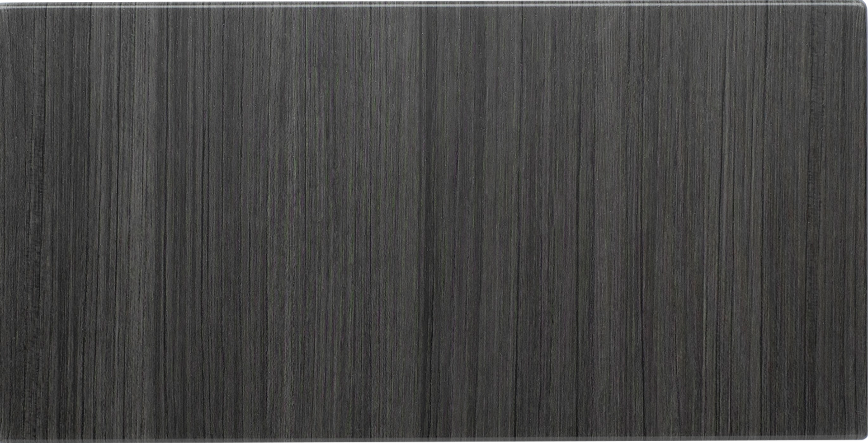
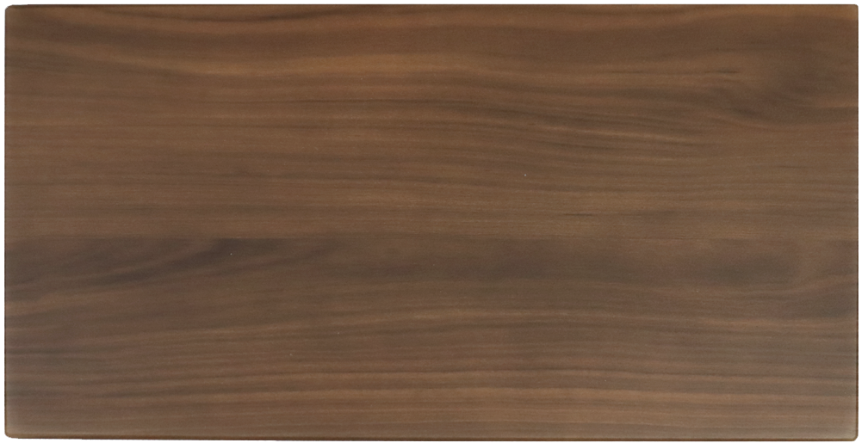
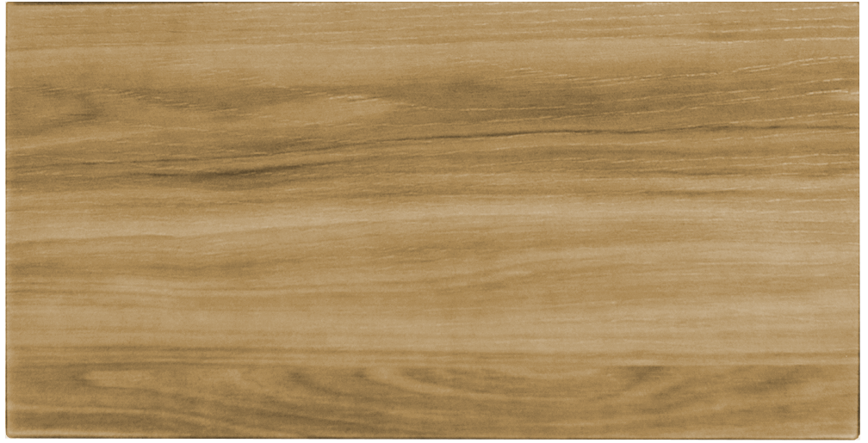
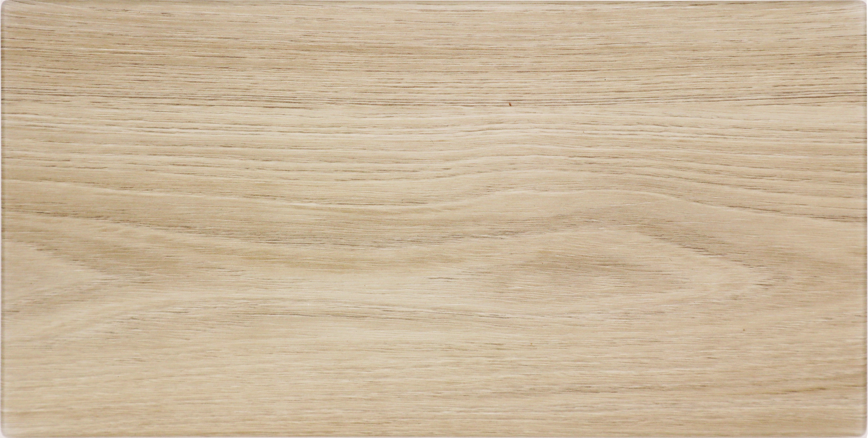
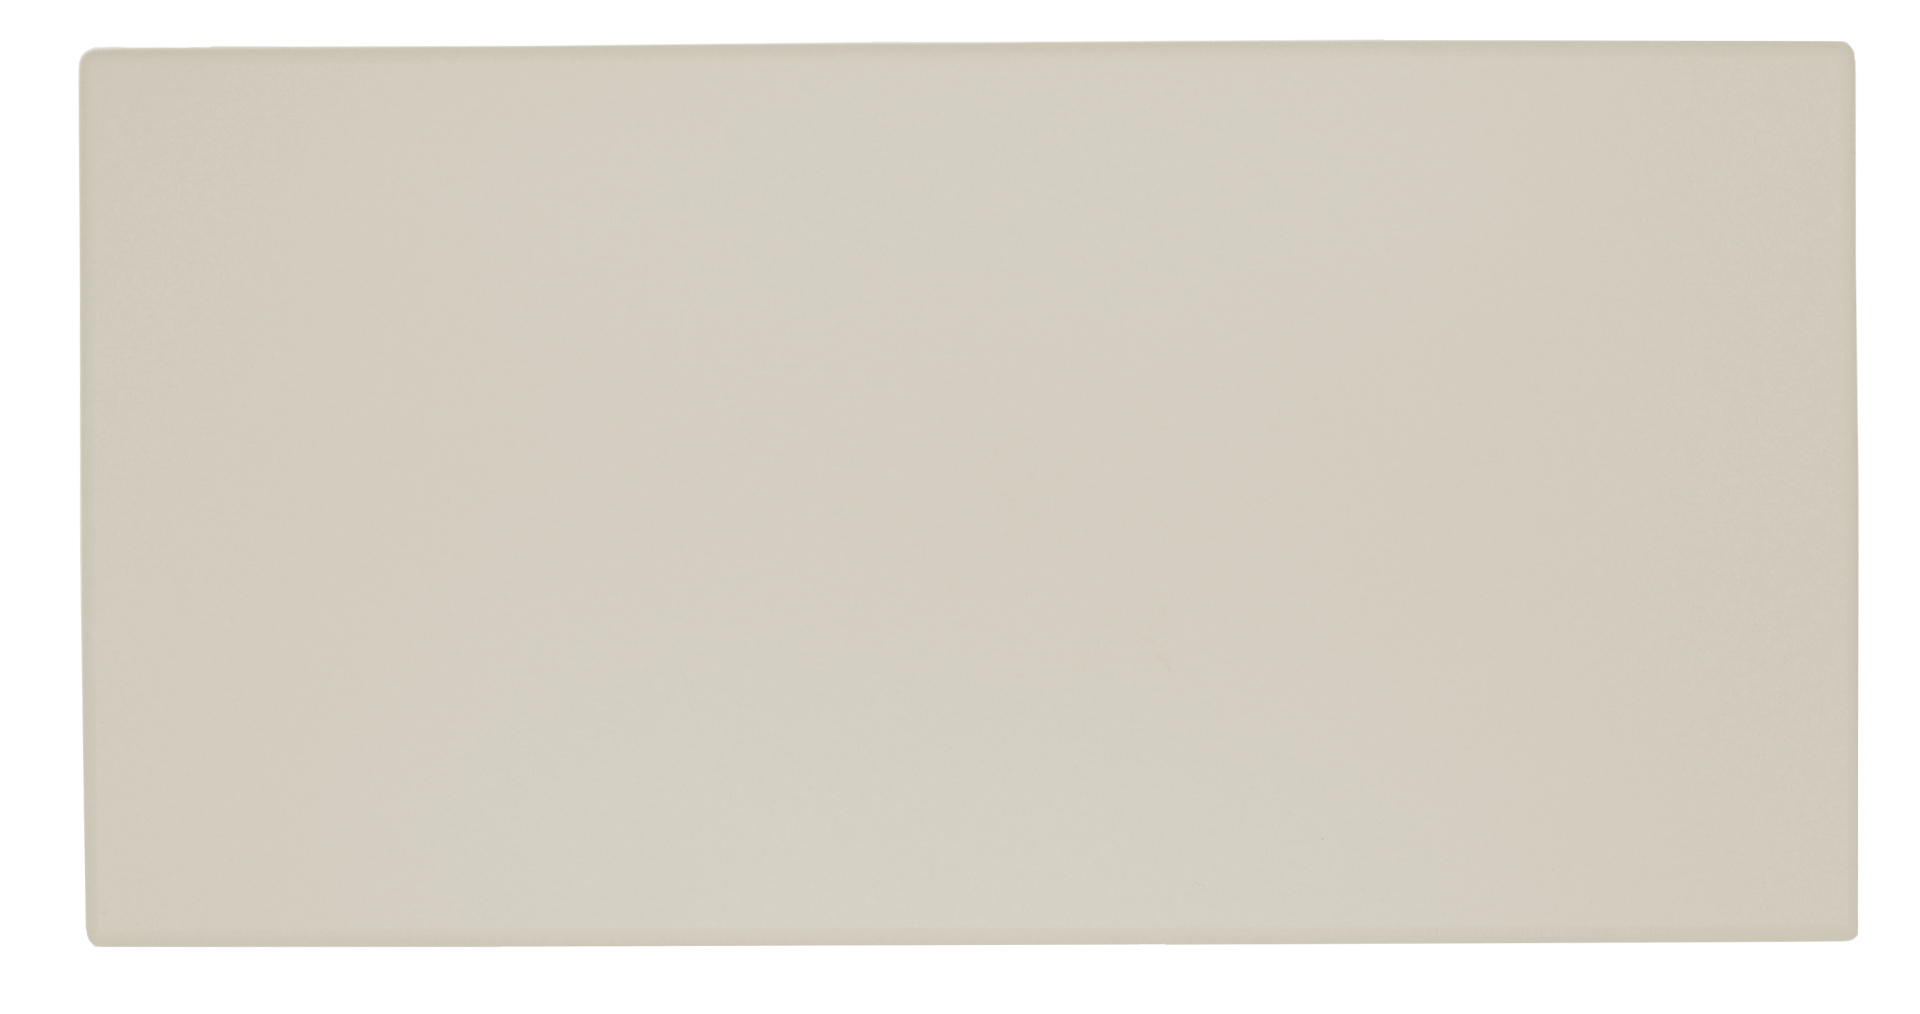
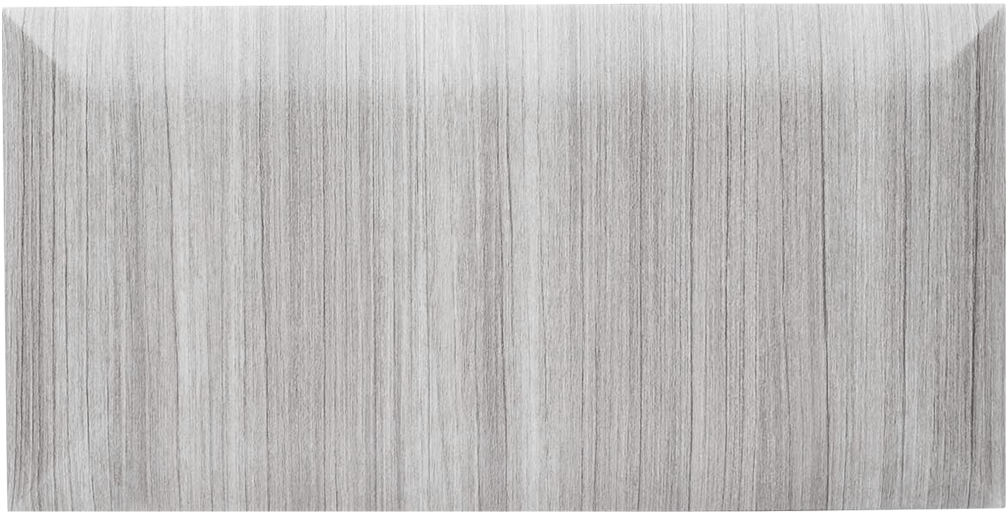
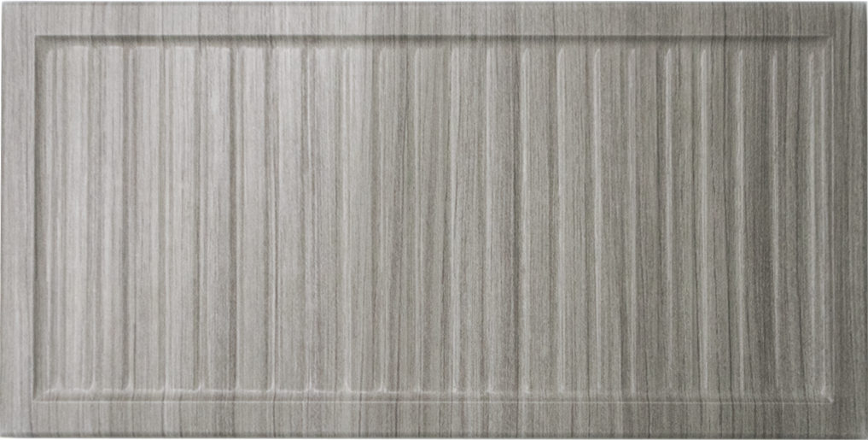
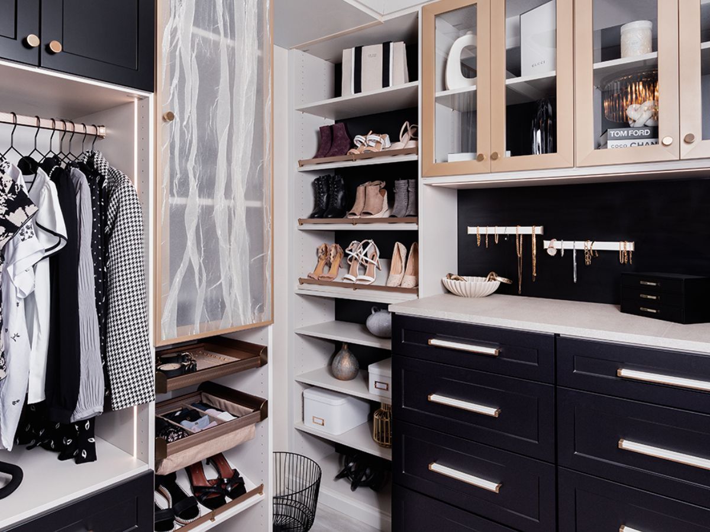
Laminate colors and door profiles can echo the cabinetry and trim already in your home. Start with a base color, then layer in accents.
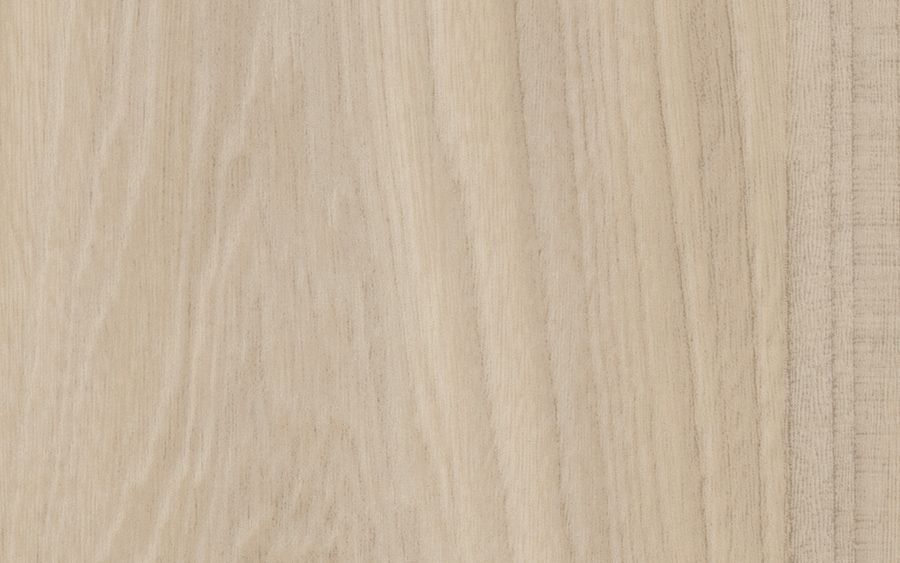
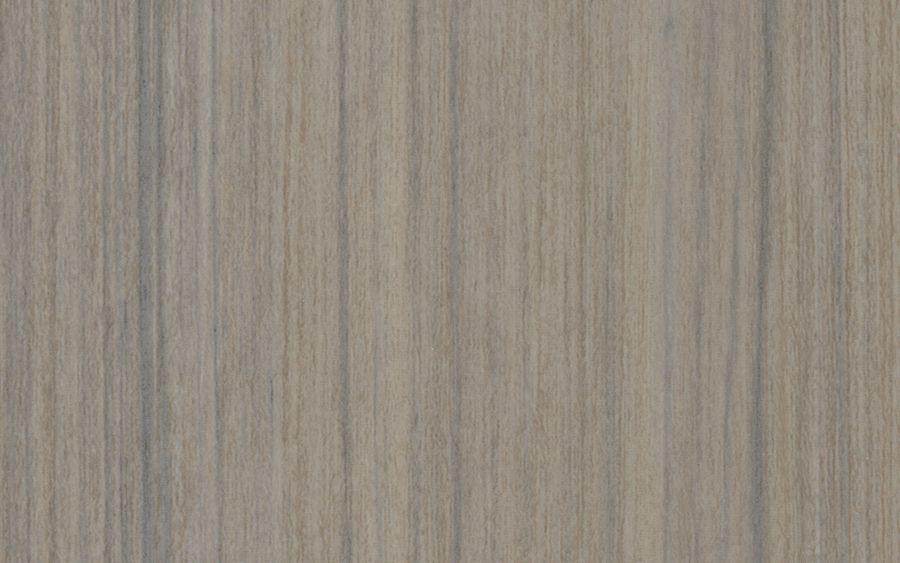
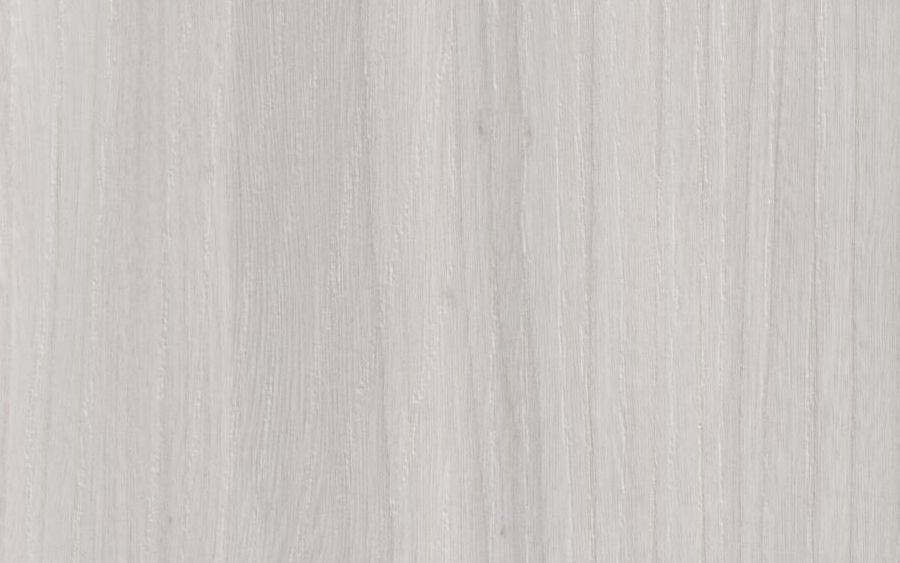
Versatile Color Choices for Cabinets, Doors, Drawers, & Shelves
Timeless Door & Drawer Hardware Options
Our Process for Planning and Installing Your System
Design and installation stay under one roof, since our in-house team handles your project without subcontractors. Knowing what to expect makes it easier to plan the work around a busy household schedule:
Free At-Home Design Consultation
We visit at a time that suits you to measure the space and talk through how your household uses it. Point out the shoes, gear, and shared spaces causing the most friction, since those details shape the layout. There's no cost or obligation.
3D Design Planning
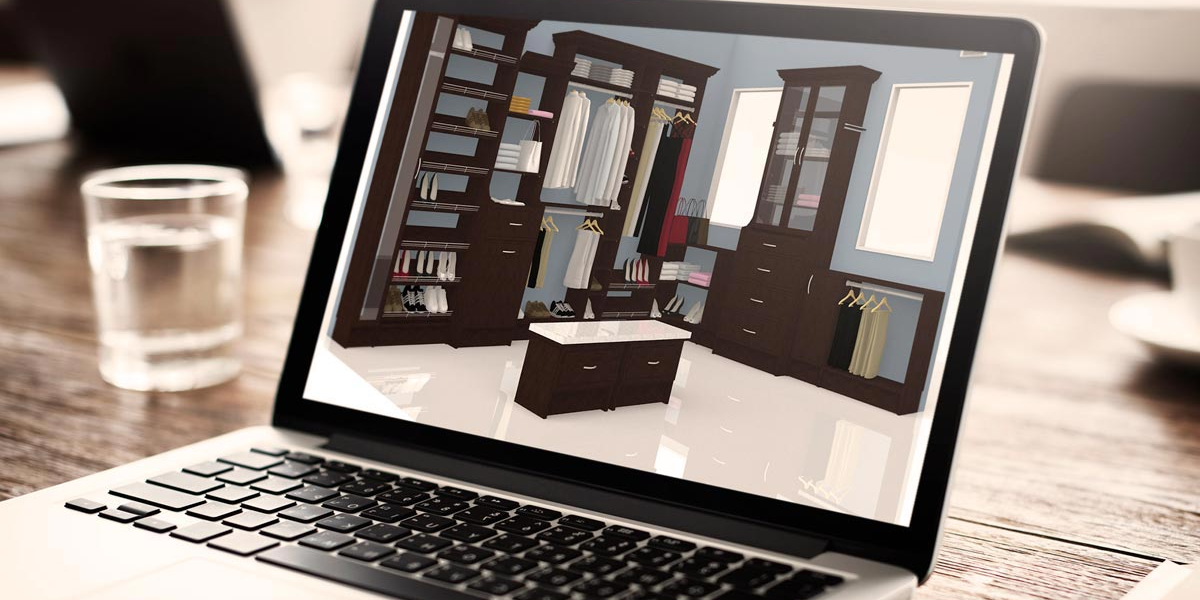
Your measurements are used to create a 3D rendering, included at no extra charge, so you can review the layout, colors, and finishes before anything is ordered. Once you approve the design, we order materials, and installation typically follows in about three weeks.
Expert Installation
Our installers arrive on schedule, remove any existing wire shelving, and patch the drywall it leaves behind at no charge. Most installations wrap up in a single day, and the crew cleans up before leaving.
With design and installation both handled in-house, there's no outside crew to coordinate with. Nothing gets lost in a handoff between companies.
A Locally Owned Team That Stands Behind Its Work
Most homes in Aspen are owner-occupied, about 83 percent compared with 69 percent across Calgary, so the closets you install now are likely ones you'll use for years. Over that span, a lifetime warranty on materials and workmanship matters, and as a locally owned company, Unique Storage & Organizers is here to honor ours long after the install. Our founder stays personally involved in projects, our own installers handle the work without subcontractors, and pricing is straightforward from the first quote. If something needs attention down the road, you'll be calling the same local company that built your closet.
POSTAL CODES WE SERVE
T3H 0A1
T3H 0A2
T3H 0A3
T3H 0A4
T3H 0A5
T3H 0A6
T3H 0A7
T3H 0A8
T3H 0A9
T3H 0B1
T3H 0B2
T3H 0B3
T3H 0B4
T3H 0B5
T3H 0B6
T3H 0B7
T3H 0B8
T3H 0B9
T3H 0C2
T3H 0C3
T3H 0C4
T3H 0C5
T3H 0C6
T3H 0C7
T3H 0C8
T3H 0C9
T3H 0E1
T3H 0E2
T3H 0E5
T3H 0E7
Frequently Asked Questions
Do you work on townhomes and condos in Aspen, or only larger detached homes?
We work on both. Compact units call for different priorities, so we lean on vertical space, double hanging, and pullout accessories to stretch smaller walk-ins and reach-ins. In larger homes, layouts are planned across multiple floors and family members.
How do you plan a closet for Calgary's swings between winter and summer clothing?
Seasonal rotation is built into the layout. Upper shelves hold off-season items, deeper shelves suit bulky sweaters and boots, and adjustable rods or bins let the space shift as the weather does. Swapping wardrobes becomes a quick reshuffle.
Our home has upper-floor laundry and a home office. Can you organize more than bedroom closets?
Yes. Along with closets, we design storage for home offices, laundry rooms, kitchen pantries, and garages. Planning several spaces at once keeps household items from overflowing into rooms where they don't belong.
What affects the cost of a custom closet system?
Price depends on the closet's size, layout complexity, materials and finishes, closet type, and any accessories you add. A walk-in generally costs more than a reach-in. You'll receive a quote once your design is finalized.
Can you add lighting inside a closet?
Lighting can be added inside your closet. LED strip lighting, puck lights, and motion-sensor options brighten dark corners and make it easier to find what you need early in the morning. Good lighting also shows off your finishes.
Can we add to the system later if our family grows?
Our systems are modular, so drawers, shelves, and accessories can be added or reconfigured later without tearing out what's already installed. We also keep your original design specs on file, which makes future updates simpler.
What's the best way to store shoes and winter boots?
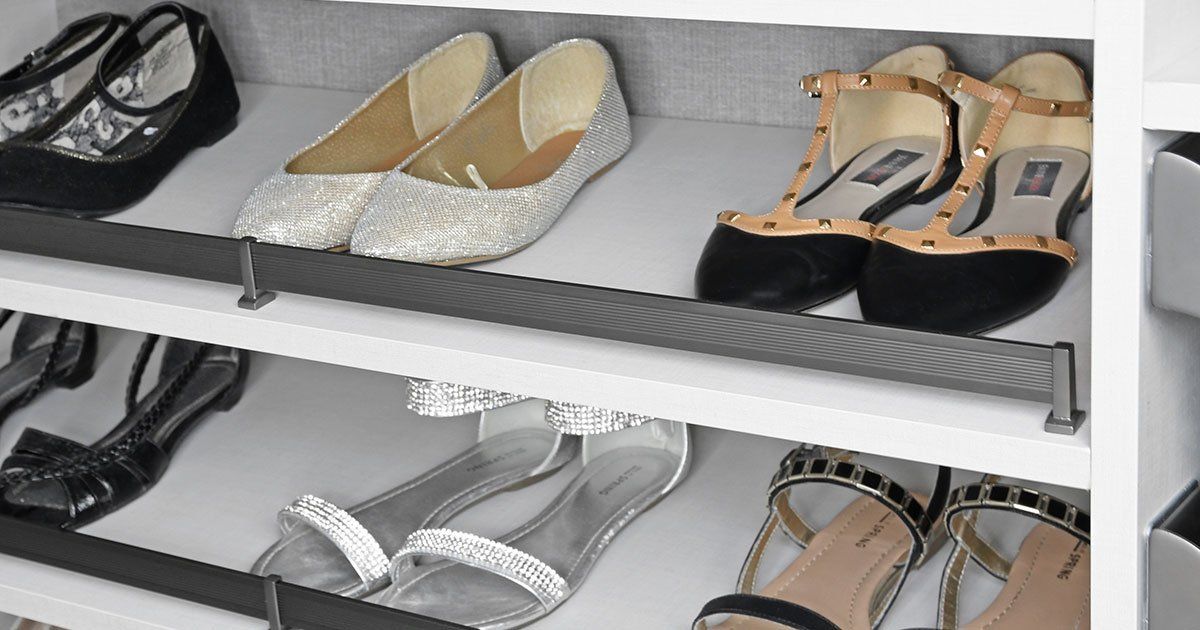
Shoe racks, adjustable shoe fences, and tiered pullouts keep pairs visible and off the floor. Bulky winter boots fit well on lower or deeper shelves, and we size the layout to your household's collection.
Are kids' closets safe for younger children?
Safety is part of the design. Soft-close hinges help protect small fingers, low rods and shelves discourage climbing, and rounded corners or edge-banding reduce bumps. Components are secured to wall studs, so nothing tips or shifts.
Can a walk-in closet include a vanity or dressing area?
If the walk-in has room, we can build in a vanity or center island with drawers for makeup, jewelry, or grooming tools. An overhead lighted mirror and seating turn part of the closet into a spot to get ready.
Can you redo a walk-in closet we already have?
We remodel existing closets regularly, including ones with builder-grade shelving or awkward layouts. Our team removes the old system, patches any holes it leaves, and designs a new layout for the people using the space now.
Let's Map Out Closets for Your Whole Family
Getting a full household out the door each morning in Aspen, AB starts in the closet. Book a free in-home consultation with Unique Storage & Organizers today, and we'll design custom closet systems for the people who use them.
Schedule a Consultation
Contact us, and we will come out and discuss your project free of charge.
All Rights Reserved | Unique Storage & Organizers